Skip To Content

9 Ravencroft Lane , B-9 And Garage

Asheville, NC 28803
  • $235,000
  • STATUS: Active Under Contract
  • ON SITE: 89 Days
  • ID#: 4401138
Under Contract
UPDATED: 24 min ago
$235,000
  • 2
    BEDS
  • N/A
    ACRES
  • 2
    BATHS
  • 0
    1/2 BATHS
  • 1,046
    SQFT
  • $225
    $/SQFT
Neighborhood:
Type:
Condo
Built:
1984
County:
Area:

School Information

Elementary School:
Middle School:
High School:
Offered by Mosaic Community Lifestyle Realty: 828-707-9556. Copyright 2026 Canopy MLS. All rights reserved.

Description

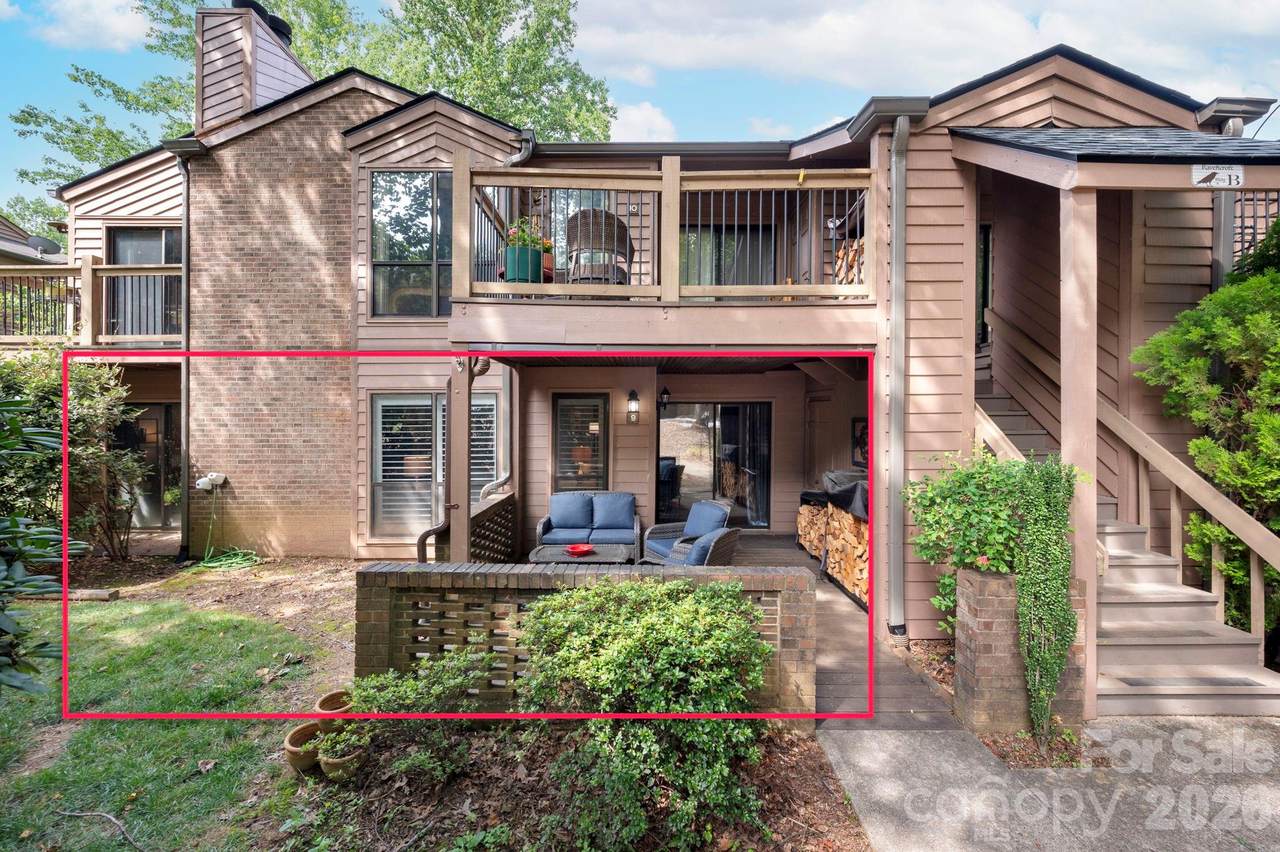
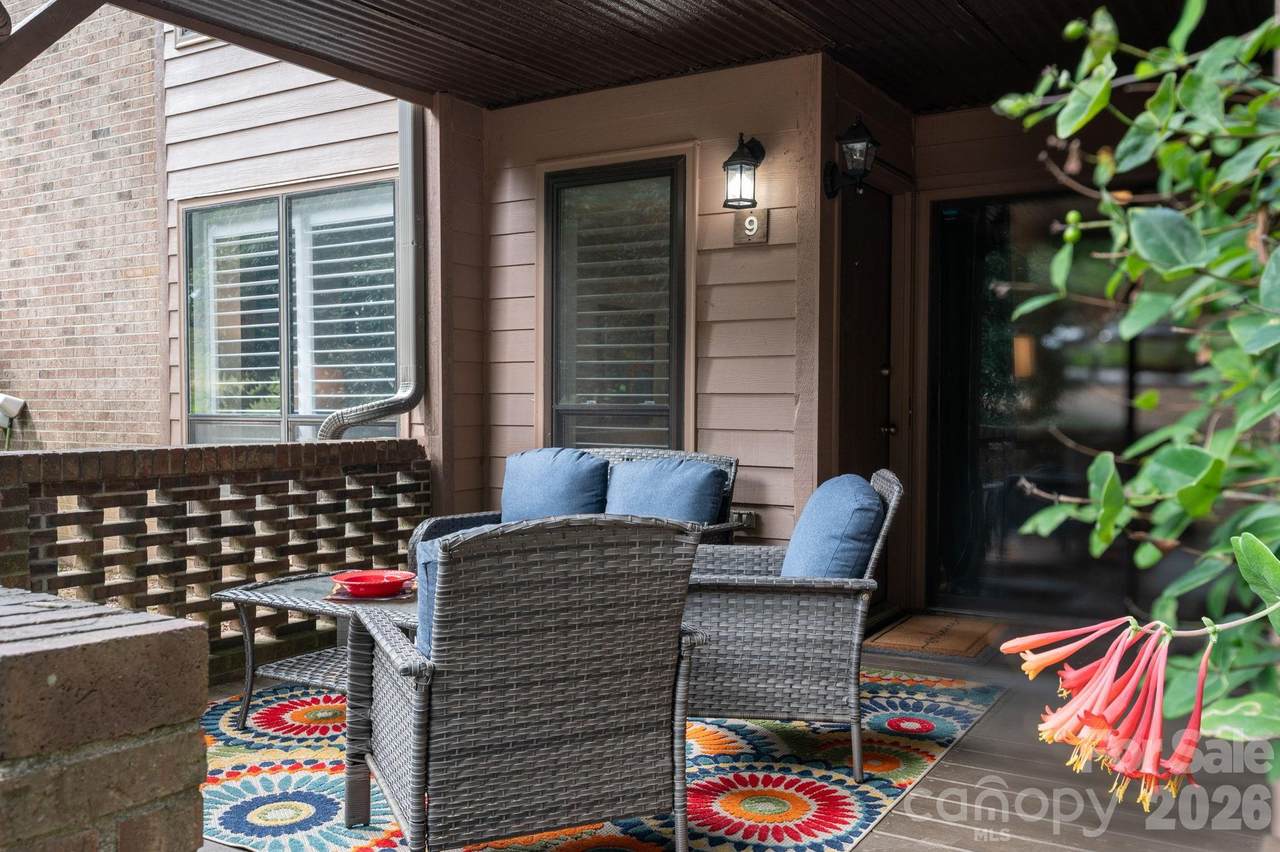
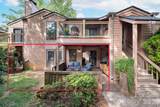
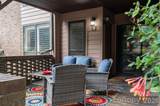
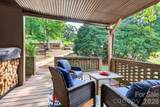
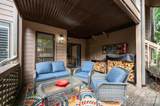
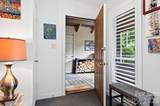
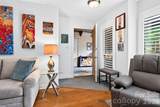
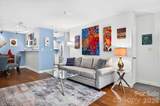
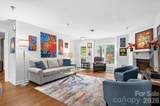
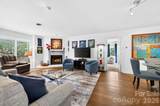
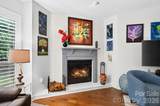
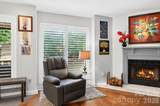
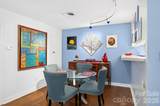
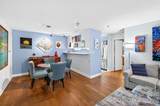
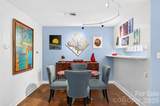
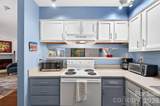
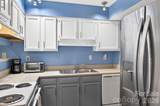
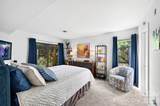
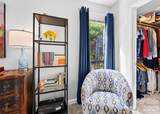
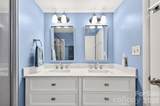
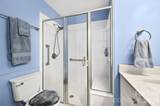
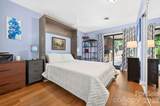
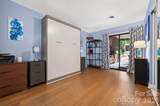
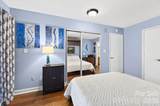
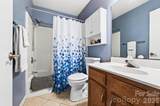
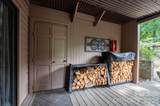
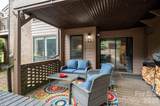
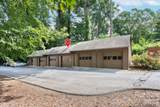
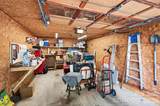
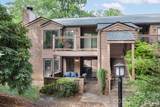
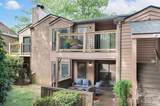
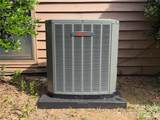
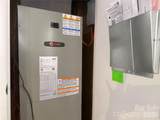
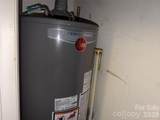
Lightning strikes twice! Another rare ground-level (no stairs) unit in Ravencroft, complete with a detached garage with built-in workbench located within eyesight of the condo. This beautifully updated home features a 2026 Trane heat pump and gas water heater, a new roof (2020), updated flooring, plantation shutters, accent lighting throughout, and a cozy wood-burning fireplace. The private split-bedroom floor plan offers two spacious ensuite bedrooms, each with direct access to the enclosed covered patio. The fully renovated primary bathroom includes a large walk-in shower with bench seating and double vanities. The efficient kitchen features freshly painted cabinetry, a 2022 refrigerator, and a convenient pass-through opening to the dining room. Outdoor living is a true highlight, with a spacious (210 SF) covered and enclosed patio that provides the perfect space for relaxing, entertaining, or enjoying the peaceful, park-like surroundings. Ideally located in South Asheville, Ravencroft offers convenient access to shopping, dining, healthcare, and everything along the Hendersonville Road corridor. Come see, as these units sell quickly when one is listed!

Monthly Payment Calculator


MLS Grid logo Based on information submitted to the MLS GRID as of 2026-10-13T17:34:09.927 UTC. All data is obtained from various sources and may not have been verified by broker or MLS GRID. Supplied Open House Information is subject to change without notice. All information should be independently reviewed and verified for accuracy. Properties may or may not be listed by the office/agent presenting the information.The data relating to real estate on this Web site derive in part from the Canopy MLS IDX program. Brokers make an effort to deliver accurate information, but buyers should independently verify any information on which they will rely in a transaction. All properties are subject to prior sale, change or withdrawal. Neither Caulder Realty & Land Co. nor any listing broker shall be responsible for any typographical errors, misinformation, or misprints, and they shall be held totally harmless from any damages arising from reliance upon this data. This data is provided exclusively for consumers' personal, non-commercial use and may not be used for any purpose other than to identify prospective properties they may be interested in purchasing. © 2026 Canopy MLS.

“Listings courtesy of Canopy MLS as distributed by MLS GRID

Some IDX listings have been excluded from this website.

Digital Millennium Copyright Act
www.caulderrealtygroup.com/homes/178859221
Print Image

9 Ravencroft Lane , B-9 And Garage Asheville, NC 28803

  • Price: $235,000
  • Status: Active Under Contract
  • On Site: 89 Days
  • Updated: 24 min ago
  • ID#: 4401138
2
Beds
2
Baths
0
½ Baths
N/A
Acres
1,046
SQFT
$225
$/SQFT
1984
Built
Neighborhood:
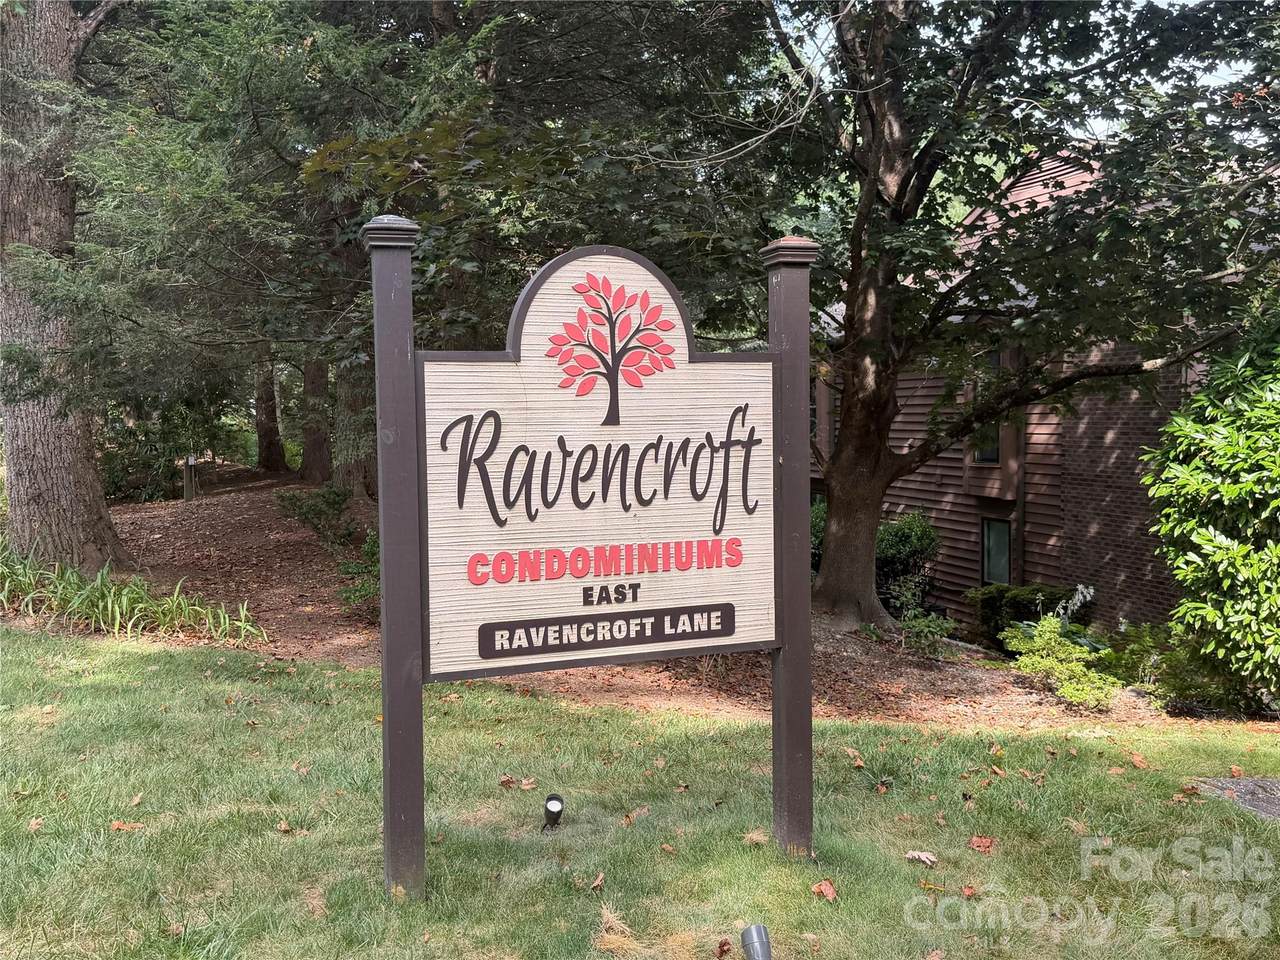
Ravencroft Condominiums
County:
Buncombe
Area:
Asheville
Elementary School:
Estes/Koontz
Middle School:
Valley Springs
High School:
T.C. Roberson
Property Description
Lightning strikes twice! Another rare ground-level (no stairs) unit in Ravencroft, complete with a detached garage with built-in workbench located within eyesight of the condo. This beautifully updated home features a 2026 Trane heat pump and gas water heater, a new roof (2020), updated flooring, plantation shutters, accent lighting throughout, and a cozy wood-burning fireplace. The private split-bedroom floor plan offers two spacious ensuite bedrooms, each with direct access to the enclosed covered patio. The fully renovated primary bathroom includes a large walk-in shower with bench seating and double vanities. The efficient kitchen features freshly painted cabinetry, a 2022 refrigerator, and a convenient pass-through opening to the dining room. Outdoor living is a true highlight, with a spacious (210 SF) covered and enclosed patio that provides the perfect space for relaxing, entertaining, or enjoying the peaceful, park-like surroundings. Ideally located in South Asheville, Ravencroft offers convenient access to shopping, dining, healthcare, and everything along the Hendersonville Road corridor. Come see, as these units sell quickly when one is listed!
Exterior Features

Carport YN No Construction Materials Brick PartialWood Construction Type Site Built Entry Level 1 Foundation Details Slab Garage Square Footage 250 Garage YN Yes Levels One Main Level Garage YN No Other Parking Open Parking in Parking Lot and Dedicated Detached Single Car Garage Out Buildings YN Other - See Remarks Parking Features Detached GarageGarage Door OpenerGarage Faces FrontParking Lot Patio And Porch Features CoveredFront PorchPatio Road Responsibility Private Maintained RoadRoad Maintenance Agreement Road Surface Type AsphaltPaved Roof Composition Waterfront Features None Window Features Insulated Window(s)

Interior Features

Above Grade Finished Area 1046 Additional Parcels Description 9655-20-1467-CGR2D Appliances DishwasherElectric OvenElectric RangeGas Water HeaterRefrigeratorWasher/Dryer Basement YN No Below Grade Finished Area 0 Cooling Heat Pump Door Features Insulated Door(s)Mirrored Closet Door(s)Sliding Doors Fireplace Features Living RoomWood Burning Fireplace YN Yes Flooring CarpetHardwoodTile Garage Spaces 1 Heating Heat Pump Interior Features Entrance FoyerOpen FloorplanSplit BedroomStorageWalk-In Closet(s)Walk-In Pantry Laundry Features Laundry Room Lower Square Feet 0 Main Square Feet 1046 Rooms Main (Primary Bedroom) Main (Bedroom(s)) Main (Bathroom-Full) Main (Bathroom-Full) Main (Living Room) Main (Dining Area) Main (Kitchen) Main (Laundry) Sq Ft Unheated Total 0 Sq Ft Upper 0 Third Square Feet 0

Property Features

Additional Parcels YN True Association Annual Expense 4248.00 Association Fee 354 Association Fee Frequency Monthly Association Name IPM Association YN Yes Assumable YN No Auction YN No CCRSubject To Yes City Taxes Paid To Asheville Community Features Street Lights Complex Name Ravencroft Condominiums Elevation 2000 Hoa Subject To Required HOASubject To Dues Mandatory Horse Amenities None Land Included YN No Listing Terms CashConventional New Construction YN No Pets Allowed YesNumber LimitCats OKDogs OK Property Sub Type Condominium Restrictions Rental – See Restrictions DescriptionSubdivision Senior Community YN No Sewer Public Sewer Special Listing Conditions None Utilities Cable AvailableNatural Gas Water Source City Zoning RM16


MLS Grid logo Based on information submitted to the MLS GRID as of 2026-10-13T17:34:09.927 UTC. All data is obtained from various sources and may not have been verified by broker or MLS GRID. Supplied Open House Information is subject to change without notice. All information should be independently reviewed and verified for accuracy. Properties may or may not be listed by the office/agent presenting the information.The data relating to real estate on this Web site derive in part from the Canopy MLS IDX program. Brokers make an effort to deliver accurate information, but buyers should independently verify any information on which they will rely in a transaction. All properties are subject to prior sale, change or withdrawal. Neither Caulder Realty & Land Co. nor any listing broker shall be responsible for any typographical errors, misinformation, or misprints, and they shall be held totally harmless from any damages arising from reliance upon this data. This data is provided exclusively for consumers' personal, non-commercial use and may not be used for any purpose other than to identify prospective properties they may be interested in purchasing. © 2026 Canopy MLS.

“Listings courtesy of Canopy MLS as distributed by MLS GRID

Some IDX listings have been excluded from this website.

Digital Millennium Copyright Act
 
https://bt-photos.global.ssl.fastly.net/cmls/1280_boomver_1_4401138-1.jpg https://bt-photos.global.ssl.fastly.net/cmls/1280_boomver_1_4401138-1.jpg https://bt-photos.global.ssl.fastly.net/cmls/1280_boomver_1_4401138-1.jpg
Logo
Caulder Realty & Land Co.
110 Bills Creek Road
Lake Lure NC, 28139
Offered by Mosaic Community Lifestyle Realty: 828-707-9556. Copyright 2026 Canopy MLS. All rights reserved.