

Skip To Content

83 Towne Place Drive

Hendersonville, NC 28792
  • $625,000
  • STATUS: Active
  • ON SITE: 226 Days
  • ID#: 4365418
UPDATED: 37 min ago
$625,000
  • 3
    BEDS
  • 0.06
    ACRES
  • 3
    BATHS
  • 1
    1/2 BATHS
  • 2,841
    SQFT
  • $220
    $/SQFT
Neighborhood:
Type:
Townhouse
Built:
2005
County:

School Information

Elementary School:
Middle School:
High School:
Offered by Howard Hanna Beverly-Hanks: 828-697-0515. Copyright 2026 Canopy MLS. All rights reserved.

Description

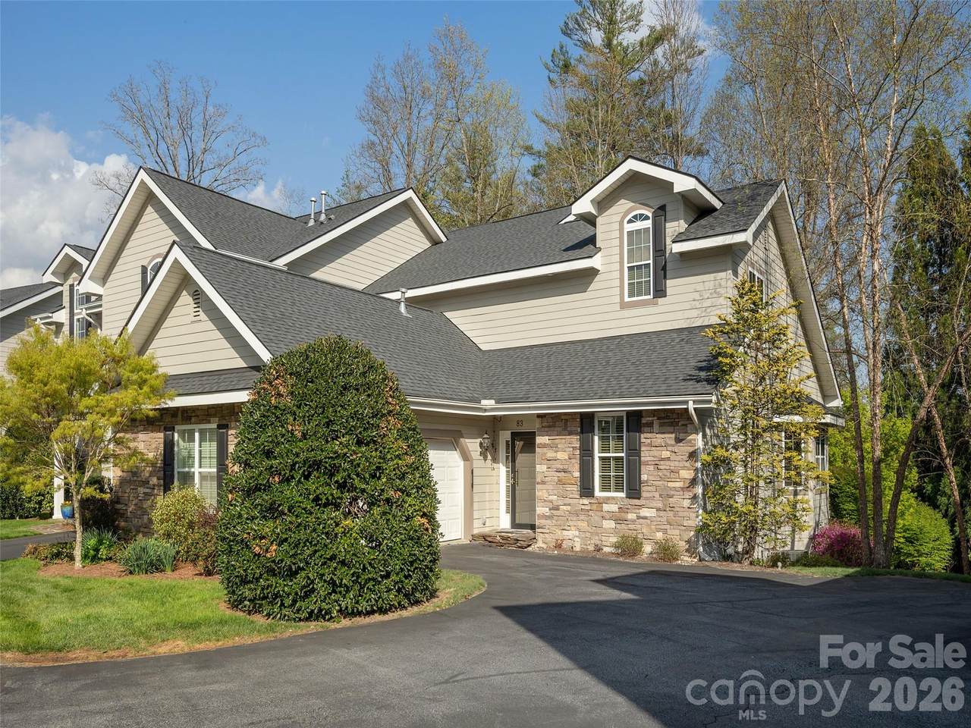
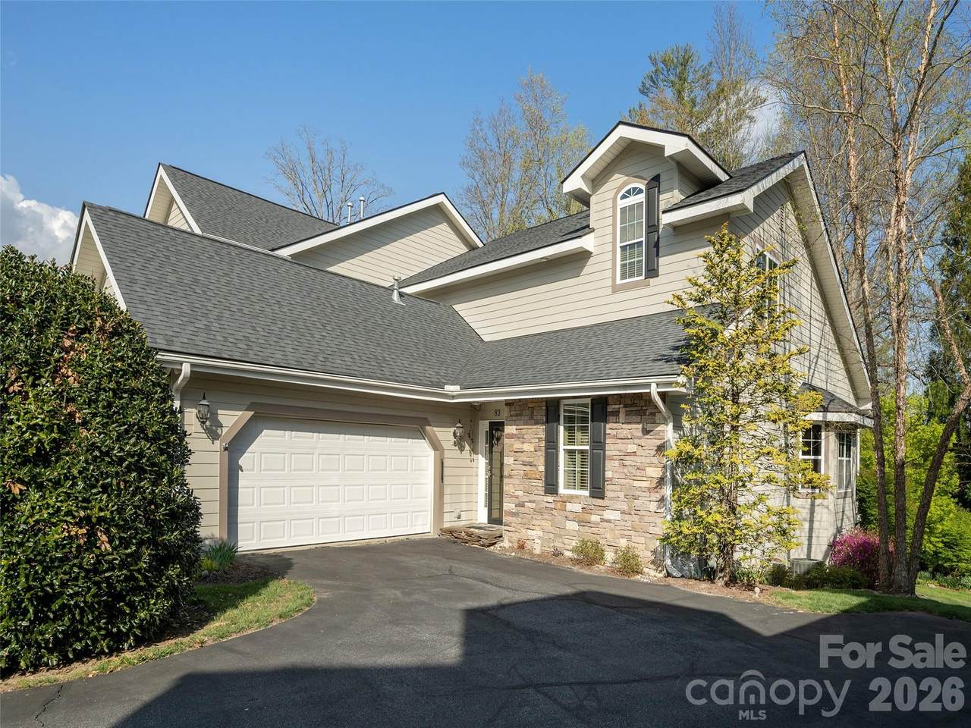
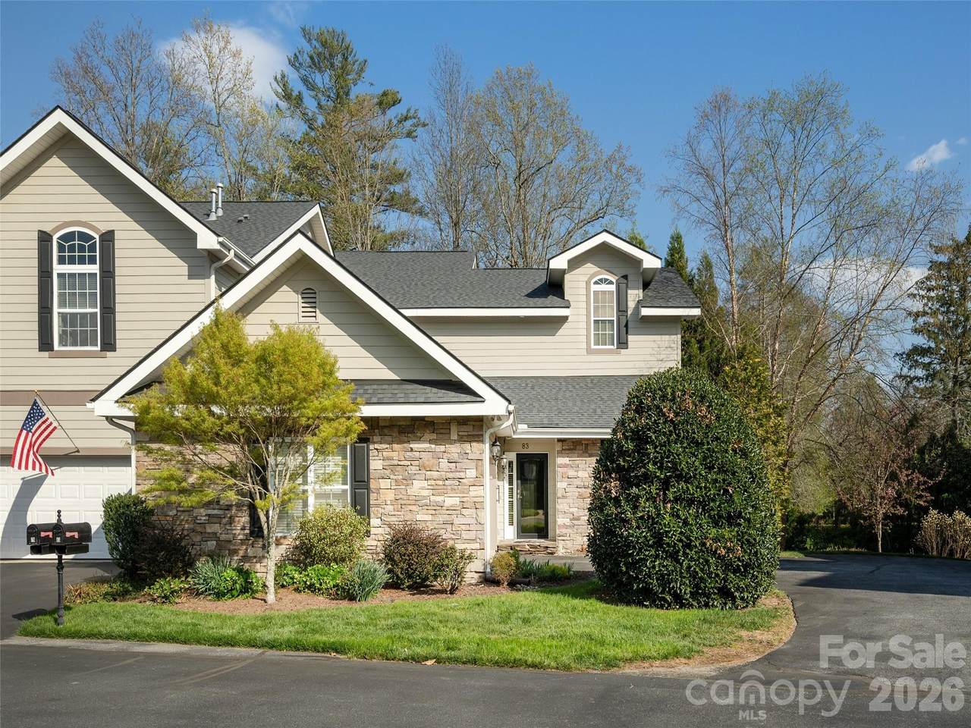
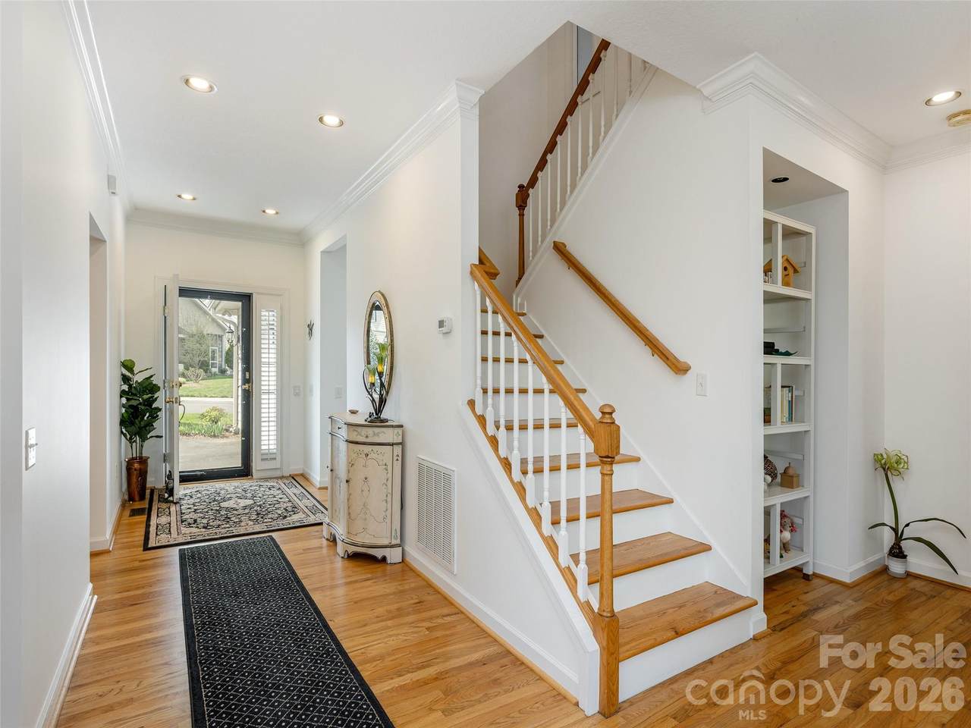
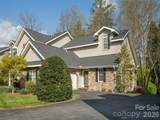
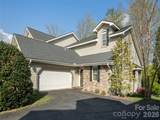
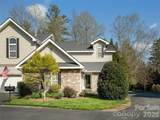
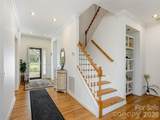
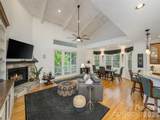
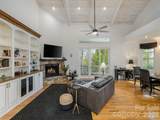
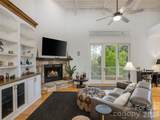
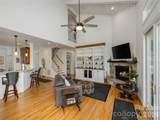
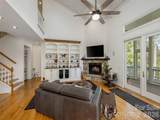
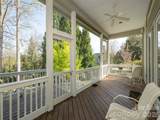
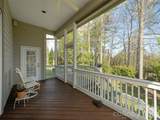
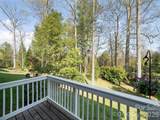
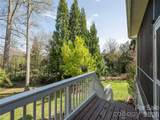
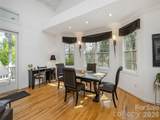
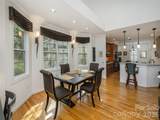
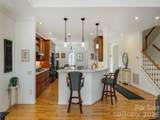
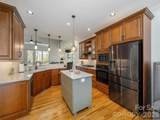
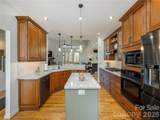
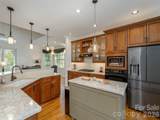
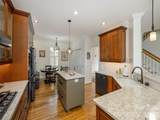
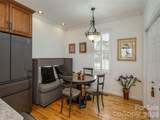
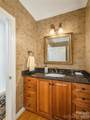
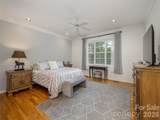
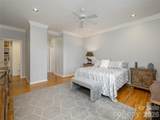
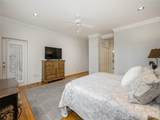
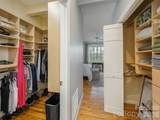
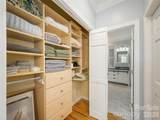
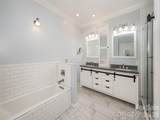
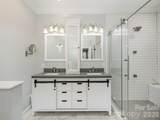
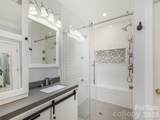
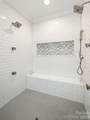
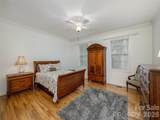
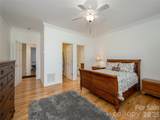
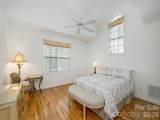
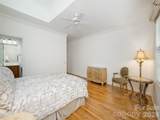
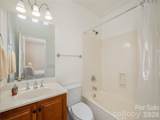
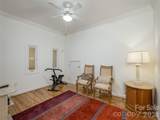
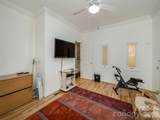
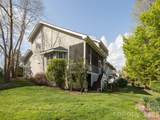
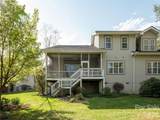
Discover refined living in this luxurious townhome, thoughtfully designed to maximize space and natural light. The impressive great room boasts soaring volume ceilings, gleaming wood floors and an elegant stone fireplace, creating an inviting ambiance for relaxed living and entertaining. The open dining area blends with the great room and the kitchen that features a spacious island, quartz countertops, breakfast area and pantry. Unwind on the tranquil screened back porch or retreat to the primary suite, highlighted by spa-inspired amenities including a large step-in shower. walk-in closet and sophisticated crown molding. Upstairs, two generous bedroom suites and a dedicated office provide comfort and flexibility. Additional features include a two-car garage, automatic standby generator. This gated community is ideally situated near Historic Main Street, premier dining, and recreation. This residence offers an unparalleled blend of comfort and convenience!

Monthly Payment Calculator


MLS Grid logo Based on information submitted to the MLS GRID as of 2026-11-16T10:33:59.223 UTC. All data is obtained from various sources and may not have been verified by broker or MLS GRID. Supplied Open House Information is subject to change without notice. All information should be independently reviewed and verified for accuracy. Properties may or may not be listed by the office/agent presenting the information.The data relating to real estate on this Web site derive in part from the Canopy MLS IDX program. Brokers make an effort to deliver accurate information, but buyers should independently verify any information on which they will rely in a transaction. All properties are subject to prior sale, change or withdrawal. Neither Caulder Realty & Land Co. nor any listing broker shall be responsible for any typographical errors, misinformation, or misprints, and they shall be held totally harmless from any damages arising from reliance upon this data. This data is provided exclusively for consumers' personal, non-commercial use and may not be used for any purpose other than to identify prospective properties they may be interested in purchasing. © 2026 Canopy MLS.

“Listings courtesy of Canopy MLS as distributed by MLS GRID

Some IDX listings have been excluded from this website.

Digital Millennium Copyright Act
www.caulderrealtygroup.com/homes/174812192
Print Image

83 Towne Place Drive Hendersonville, NC 28792

  • Price: $625,000
  • Status: Active
  • On Site: 226 Days
  • Updated: 37 min ago
  • ID#: 4365418
3
Beds
3
Baths
1
½ Baths
0.06
Acres
2,841
SQFT
$220
$/SQFT
2005
Built
Neighborhood:
Towne Place
County:
Henderson
Area:
Hendersonville
Elementary School:
Hillandale
Middle School:
Flat Rock
High School:
East Henderson
Property Description
Discover refined living in this luxurious townhome, thoughtfully designed to maximize space and natural light. The impressive great room boasts soaring volume ceilings, gleaming wood floors and an elegant stone fireplace, creating an inviting ambiance for relaxed living and entertaining. The open dining area blends with the great room and the kitchen that features a spacious island, quartz countertops, breakfast area and pantry. Unwind on the tranquil screened back porch or retreat to the primary suite, highlighted by spa-inspired amenities including a large step-in shower. walk-in closet and sophisticated crown molding. Upstairs, two generous bedroom suites and a dedicated office provide comfort and flexibility. Additional features include a two-car garage, automatic standby generator. This gated community is ideally situated near Historic Main Street, premier dining, and recreation. This residence offers an unparalleled blend of comfort and convenience!
Exterior Features

Carport YN No Construction Materials Fiber CementStone Veneer Construction Type Site Built Entry Level 1 Foundation Details Crawl Space Garage Square Footage 492 Garage YN Yes Levels One and One Half Lot Features LevelWooded Main Level Garage YN Yes Parking Features Attached GarageShared Driveway Patio And Porch Features CoveredRear Porch Road Responsibility Private Maintained Road Road Surface Type AsphaltPaved Roof Architectural Shingle Window Features Insulated Window(s)Storm Window(s)

Interior Features

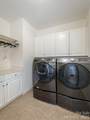
Above Grade Finished Area 2841 Appliances DishwasherDryerGas CooktopMicrowaveRefrigeratorWall OvenWasher Basement YN No Below Grade Finished Area 0 Cooling Central AirZoned Door Features Insulated Door(s) Fireplace Features Gas LogGreat Room Fireplace YN Yes Flooring TileWood Garage Spaces 2 Heating Forced AirZoned Interior Features Breakfast BarBuilt-in FeaturesEntrance FoyerGarden TubKitchen IslandOpen FloorplanPantryWalk-In Closet(s) Laundry Features Laundry RoomMain Level Lower Square Feet 0 Main Square Feet 1820 Rooms Main (Great Room) Main (Dining Area) Main (Kitchen) Main (Primary Bedroom) Upper (Bedroom(s)) Upper (Office) Main (Laundry) Sq Ft Unheated Total 0 Sq Ft Upper 1021 Third Square Feet 0

Property Features

Additional Parcels YN False Association Annual Expense 4920.00 Association Fee 410 Association Fee Frequency Monthly Association Name IPM Association YN Yes Assumable YN No Auction YN No CCRSubject To Yes City Taxes Paid To Hendersonville Community Features Gated Hoa Subject To Required HOASubject To Dues Mandatory Land Included YN Yes New Construction YN No Property Sub Type Townhouse Senior Community YN No Sewer Public Sewer Special Listing Conditions None Utilities Natural Gas Water Source City Zoning PCD


MLS Grid logo Based on information submitted to the MLS GRID as of 2026-11-16T10:33:59.223 UTC. All data is obtained from various sources and may not have been verified by broker or MLS GRID. Supplied Open House Information is subject to change without notice. All information should be independently reviewed and verified for accuracy. Properties may or may not be listed by the office/agent presenting the information.The data relating to real estate on this Web site derive in part from the Canopy MLS IDX program. Brokers make an effort to deliver accurate information, but buyers should independently verify any information on which they will rely in a transaction. All properties are subject to prior sale, change or withdrawal. Neither Caulder Realty & Land Co. nor any listing broker shall be responsible for any typographical errors, misinformation, or misprints, and they shall be held totally harmless from any damages arising from reliance upon this data. This data is provided exclusively for consumers' personal, non-commercial use and may not be used for any purpose other than to identify prospective properties they may be interested in purchasing. © 2026 Canopy MLS.

“Listings courtesy of Canopy MLS as distributed by MLS GRID

Some IDX listings have been excluded from this website.

Digital Millennium Copyright Act
 
https://bt-photos.global.ssl.fastly.net/cmls/1280_boomver_1_4365418-1.jpg https://bt-photos.global.ssl.fastly.net/cmls/1280_boomver_1_4365418-1.jpg https://bt-photos.global.ssl.fastly.net/cmls/1280_boomver_1_4365418-1.jpg
Logo
Caulder Realty & Land Co.
110 Bills Creek Road
Lake Lure NC, 28139
Offered by Howard Hanna Beverly-Hanks: 828-697-0515. Copyright 2026 Canopy MLS. All rights reserved.