Skip To Content

8 Creekside Lane

Asheville, NC 28803
  • $289,000
  • STATUS: Active
  • ON SITE: 173 Days
  • ID#: 4372545
UPDATED: 48 min ago
$289,000
  • 2
    BEDS
  • N/A
    ACRES
  • 2
    BATHS
  • 0
    1/2 BATHS
  • 1,110
    SQFT
  • $260
    $/SQFT
Neighborhood:
Type:
Condo
Built:
1984
County:
Area:

School Information

Elementary School:
Middle School:
High School:
Offered by Realty World Marketplace: 828-251-2900. Copyright 2026 Canopy MLS. All rights reserved.

Description

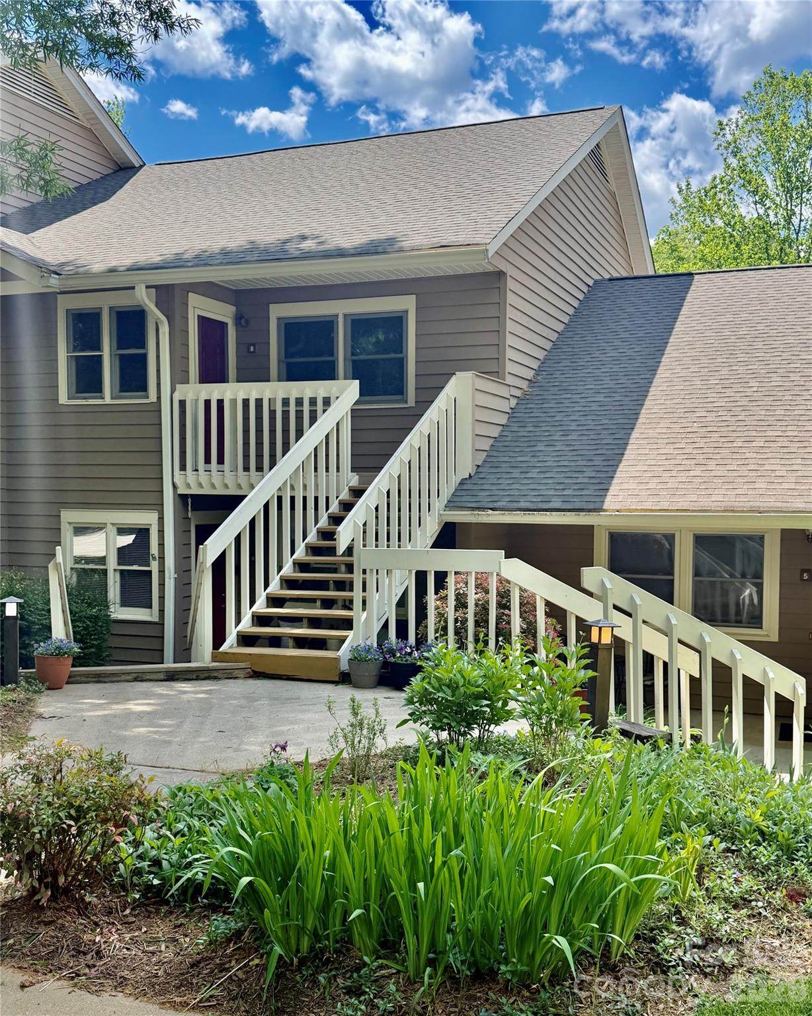
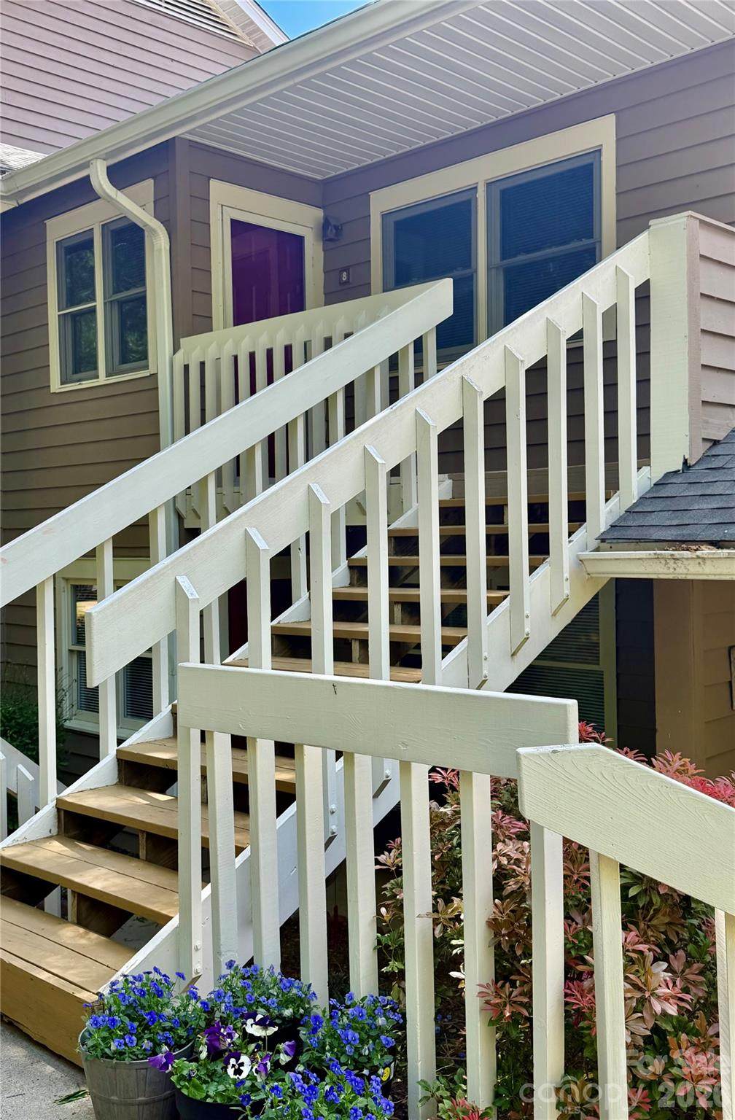
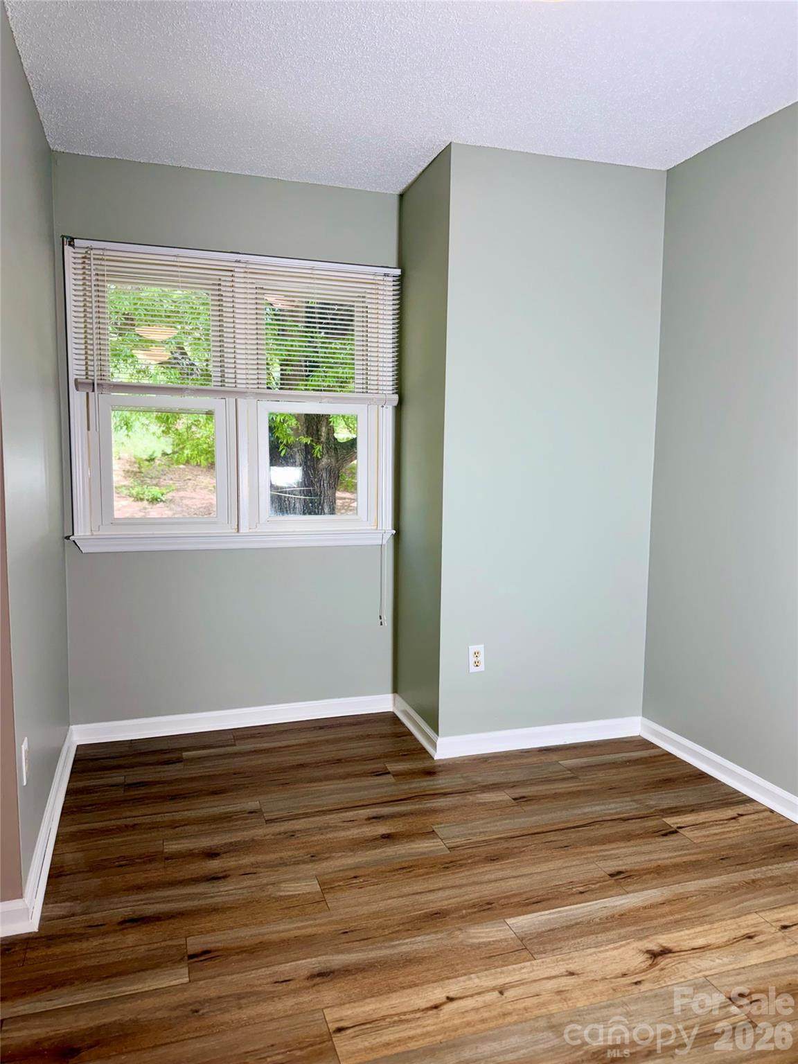
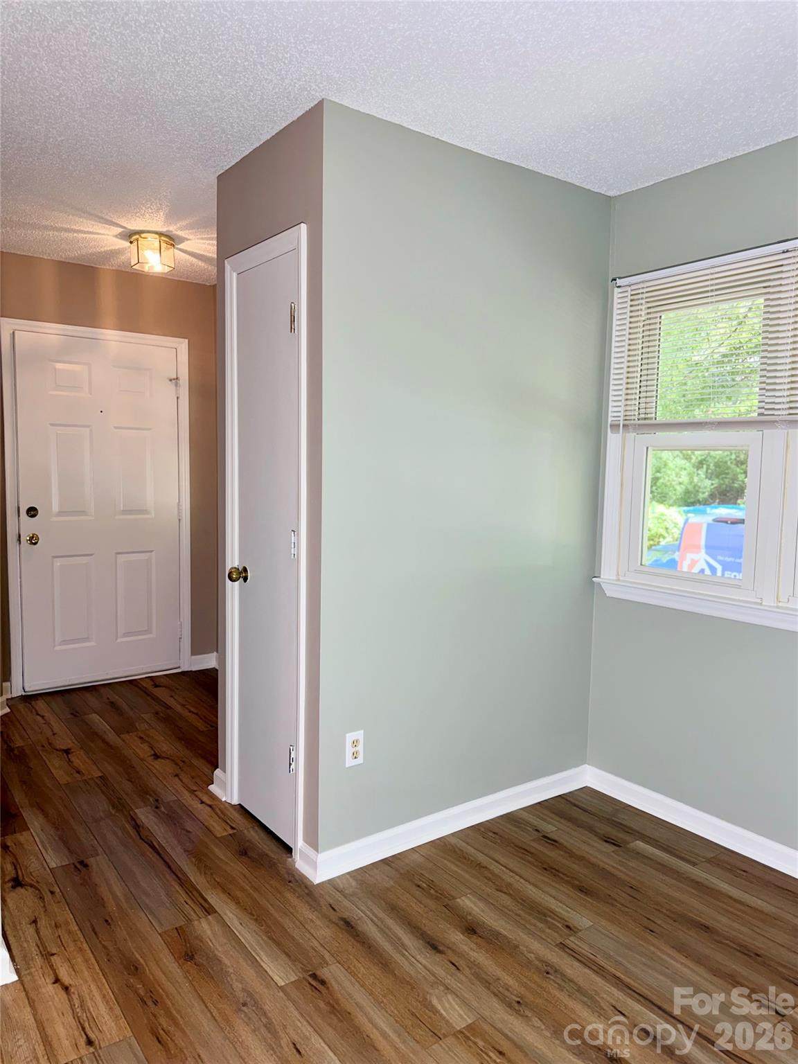
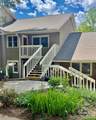
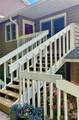
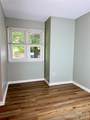
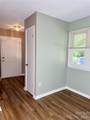
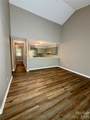
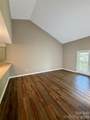
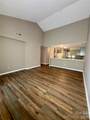
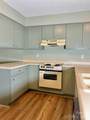
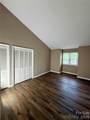
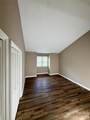
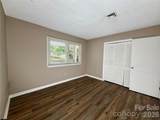
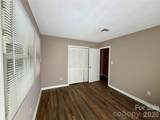
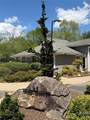
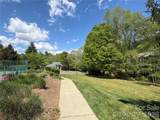
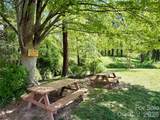
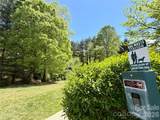
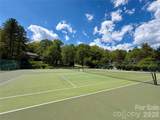
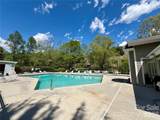
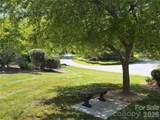
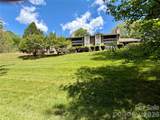
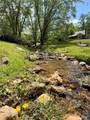
Located within the gated (rear entrance without gate) Laurel Creek community in Fairview, this beautifully maintained upper-level condo offers a serene setting with thoughtfully designed amenities. The grounds are unbelievable - talk about lush, mature landscaping this neighborhood features some of the best common areas around! The underground utilities really enhance the clean, refined streetscape and residents enjoy access to a pool, playground, and courts that support both pickleball and tennis. This is an active and inviting environment. Laurel Creek literally winds through the property, and this particular unit enjoys a private rear balcony overlooking the tranquil creek—an ideal space for outdoor living with the calming sounds of nature. Inside, this condo offers 2 bedrooms and 2 full baths, including a spacious primary bedroom with vaulted ceilings and a private bath. A separate hall bath serves guests and the secondary bedroom. The ceiling is also vaulted in the living room adding great volume and natural light, creating an open and airy feel. The kitchen is centrally positioned and opens to a dining area at the front of the unit, with a breakfast bar on the living room side. Recent updates include fresh interior paint and new luxury vinyl plank flooring throughout, offering a clean, modern aesthetic with low-maintenance durability that is move in ready! HOA details attached to listing, codes for entrance to the Community Clubhouse and Swimming Pool, Playground, and Pickleball/Tennis courts are provided for access during showings.

Monthly Payment Calculator


MLS Grid logo Based on information submitted to the MLS GRID as of 2026-10-13T17:34:09.927 UTC. All data is obtained from various sources and may not have been verified by broker or MLS GRID. Supplied Open House Information is subject to change without notice. All information should be independently reviewed and verified for accuracy. Properties may or may not be listed by the office/agent presenting the information.The data relating to real estate on this Web site derive in part from the Canopy MLS IDX program. Brokers make an effort to deliver accurate information, but buyers should independently verify any information on which they will rely in a transaction. All properties are subject to prior sale, change or withdrawal. Neither Caulder Realty & Land Co. nor any listing broker shall be responsible for any typographical errors, misinformation, or misprints, and they shall be held totally harmless from any damages arising from reliance upon this data. This data is provided exclusively for consumers' personal, non-commercial use and may not be used for any purpose other than to identify prospective properties they may be interested in purchasing. © 2026 Canopy MLS.

“Listings courtesy of Canopy MLS as distributed by MLS GRID

Some IDX listings have been excluded from this website.

Digital Millennium Copyright Act
www.caulderrealtygroup.com/homes/175650986
Print Image

8 Creekside Lane Asheville, NC 28803

  • Price: $289,000
  • Status: Active
  • On Site: 173 Days
  • Updated: 48 min ago
  • ID#: 4372545
2
Beds
2
Baths
0
½ Baths
N/A
Acres
1,110
SQFT
$260
$/SQFT
1984
Built
Neighborhood:
Laurel Creek
County:
Buncombe
Area:
Asheville
Elementary School:
Oakley
Middle School:
Ac Reynolds
High School:
Ac Reynolds
Property Description
Located within the gated (rear entrance without gate) Laurel Creek community in Fairview, this beautifully maintained upper-level condo offers a serene setting with thoughtfully designed amenities. The grounds are unbelievable - talk about lush, mature landscaping this neighborhood features some of the best common areas around! The underground utilities really enhance the clean, refined streetscape and residents enjoy access to a pool, playground, and courts that support both pickleball and tennis. This is an active and inviting environment. Laurel Creek literally winds through the property, and this particular unit enjoys a private rear balcony overlooking the tranquil creek—an ideal space for outdoor living with the calming sounds of nature. Inside, this condo offers 2 bedrooms and 2 full baths, including a spacious primary bedroom with vaulted ceilings and a private bath. A separate hall bath serves guests and the secondary bedroom. The ceiling is also vaulted in the living room adding great volume and natural light, creating an open and airy feel. The kitchen is centrally positioned and opens to a dining area at the front of the unit, with a breakfast bar on the living room side. Recent updates include fresh interior paint and new luxury vinyl plank flooring throughout, offering a clean, modern aesthetic with low-maintenance durability that is move in ready! HOA details attached to listing, codes for entrance to the Community Clubhouse and Swimming Pool, Playground, and Pickleball/Tennis courts are provided for access during showings.
Exterior Features

Carport YN No Construction Materials Hardboard Siding Construction Type Site Built Entry Level 2 Exterior Features Lawn MaintenanceStorageTennis Court(s) Foundation Details Slab Garage YN No Levels One Lot Features Creek FrontGreen Area Main Level Garage YN No Parking Features Parking Lot Patio And Porch Features BalconyCoveredFront Porch Road Responsibility Private Maintained Road Road Surface Type ConcretePaved Roof Architectural Shingle Waterfront Features None Window Features Insulated Window(s)

Interior Features

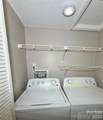
Above Grade Finished Area 1110 Appliances DishwasherElectric RangeElectric Water HeaterRefrigeratorWasher/Dryer Basement Other Basement YN No Below Grade Finished Area 0 Cooling Electric Fireplace YN No Garage Spaces 0 Heating Electric Interior Features Breakfast Bar Laundry Features In Hall Lower Square Feet 0 Main Square Feet 1110 Rooms Main (Dining Room) Main (Kitchen) Main (Dining Area) Main (Primary Bedroom) Main (Bathroom-Full) Main (Bedroom(s)) Main (Bathroom-Full) Sq Ft Unheated Basement 0 Sq Ft Unheated Lower 0 Sq Ft Unheated Main 0 Sq Ft Unheated Third 0 Sq Ft Unheated Total 0 Sq Ft Unheated Upper 0 Sq Ft Upper 0 Third Square Feet 0

Property Features

Additional Parcels YN False Association Annual Expense 4260.00 Association Fee 105 Association Fee Frequency Monthly Association Fee2 250 Association Fee2 Frequency Monthly Association Name Baldwin Association YN Yes Assumable YN No Auction YN No CCRSubject To Yes City Taxes Paid To Asheville Community Features ClubhouseDog ParkGatedOutdoor PoolPickleballPicnic AreaPlaygroundStreet LightsTennis Court(s) Construction Status Completed Elevation 2000 Hoa Subject To Required HOASubject To Dues Mandatory Land Included YN No Listing Terms CashConventionalFHAVA Loan New Construction YN No Pets Allowed Yes Property Sub Type Condominium Restrictions Subdivision Restrictions Description See Attached Senior Community YN No Sewer Public Sewer Special Listing Conditions Third Party Approval Utilities Cable AvailableElectricity ConnectedUnderground Power LinesUnderground Utilities View Water Water Source City


MLS Grid logo Based on information submitted to the MLS GRID as of 2026-10-13T17:34:09.927 UTC. All data is obtained from various sources and may not have been verified by broker or MLS GRID. Supplied Open House Information is subject to change without notice. All information should be independently reviewed and verified for accuracy. Properties may or may not be listed by the office/agent presenting the information.The data relating to real estate on this Web site derive in part from the Canopy MLS IDX program. Brokers make an effort to deliver accurate information, but buyers should independently verify any information on which they will rely in a transaction. All properties are subject to prior sale, change or withdrawal. Neither Caulder Realty & Land Co. nor any listing broker shall be responsible for any typographical errors, misinformation, or misprints, and they shall be held totally harmless from any damages arising from reliance upon this data. This data is provided exclusively for consumers' personal, non-commercial use and may not be used for any purpose other than to identify prospective properties they may be interested in purchasing. © 2026 Canopy MLS.

“Listings courtesy of Canopy MLS as distributed by MLS GRID

Some IDX listings have been excluded from this website.

Digital Millennium Copyright Act
 
https://bt-photos.global.ssl.fastly.net/cmls/orig_boomver_1_4372545-1.jpg https://bt-photos.global.ssl.fastly.net/cmls/orig_boomver_1_4372545-1.jpg https://bt-photos.global.ssl.fastly.net/cmls/orig_boomver_1_4372545-1.jpg
Logo
Caulder Realty & Land Co.
110 Bills Creek Road
Lake Lure NC, 28139
Offered by Realty World Marketplace: 828-251-2900. Copyright 2026 Canopy MLS. All rights reserved.