





Description
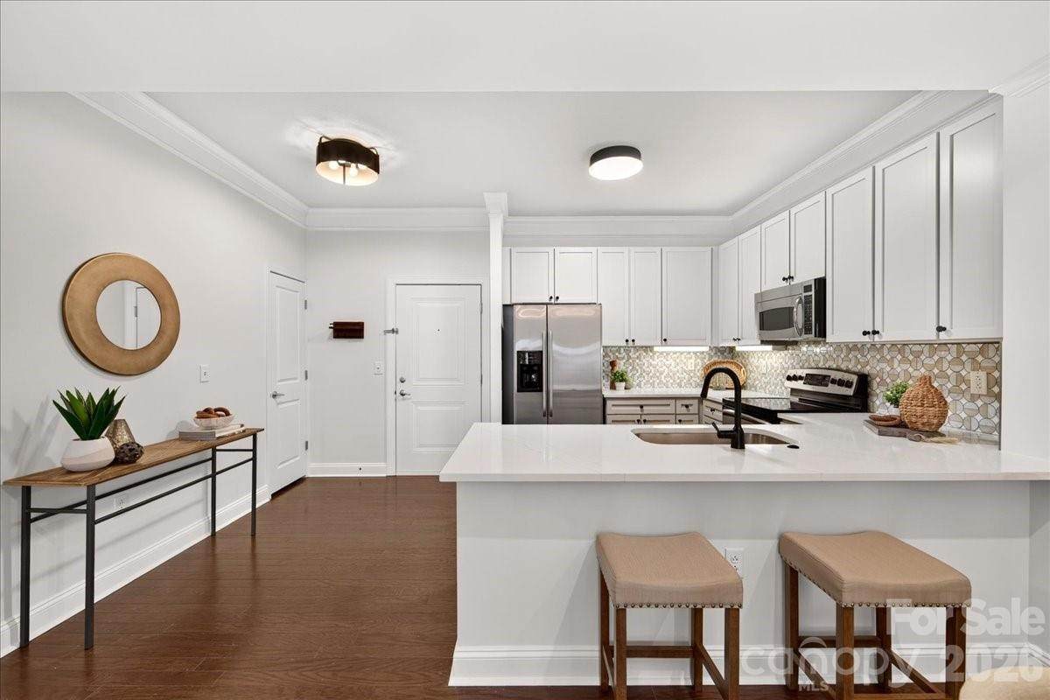
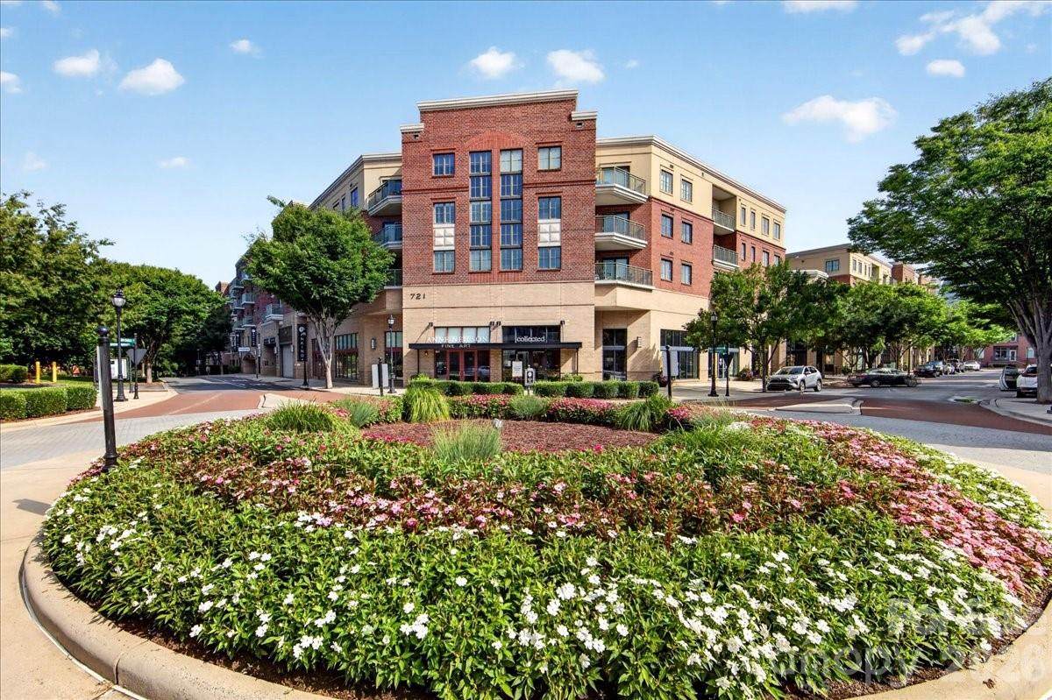
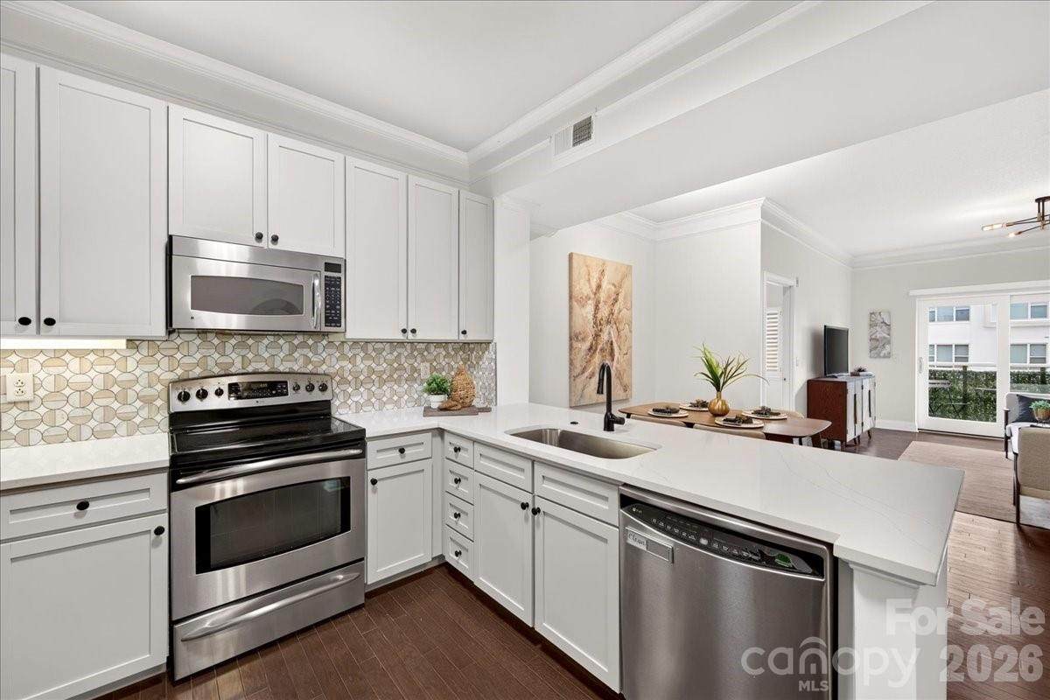
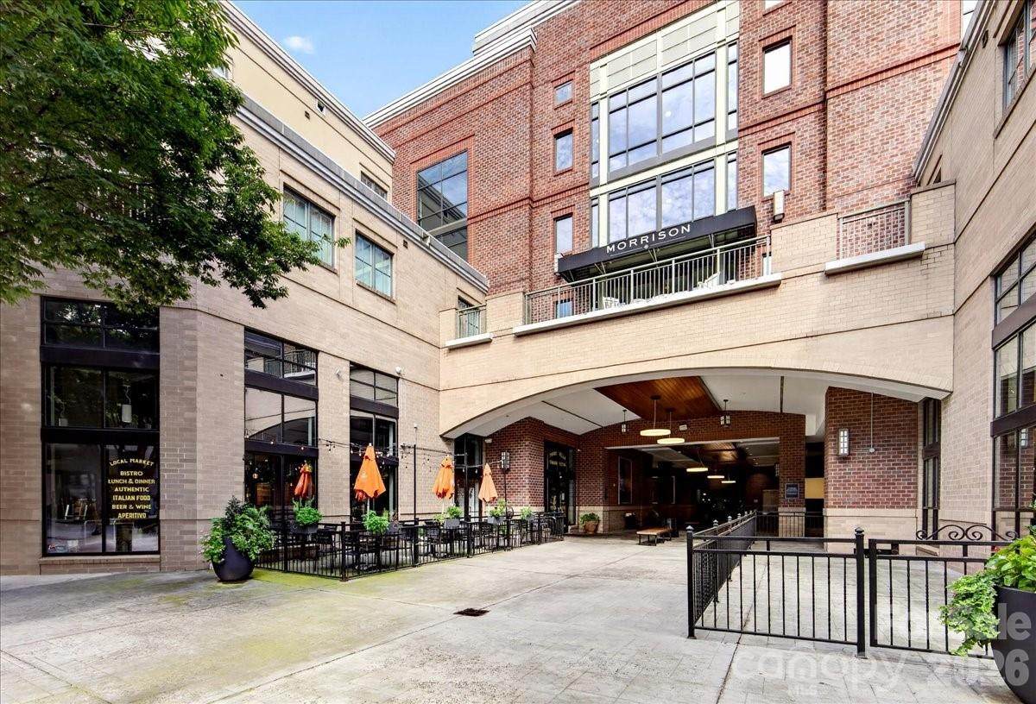
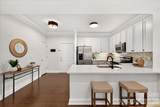
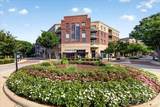
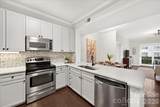
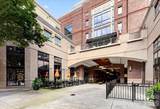
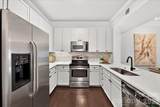
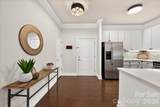
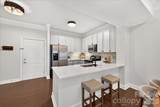
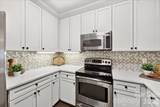
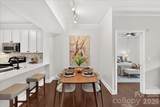
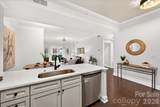
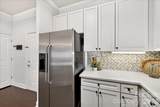
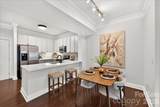
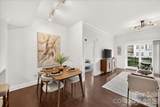
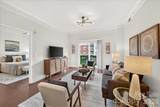
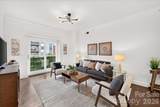
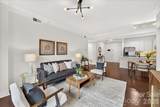
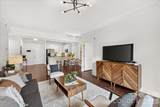
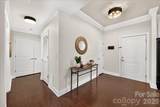
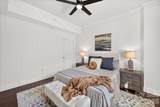
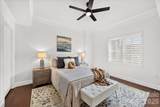
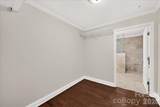
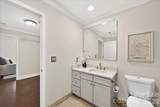
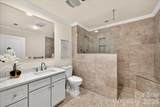
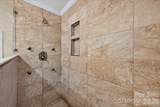
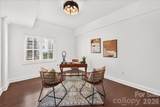
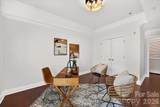
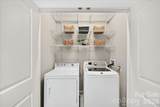
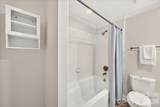
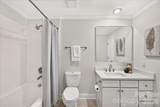
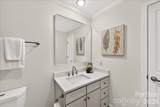
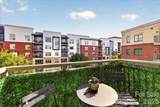
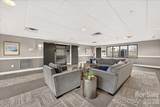
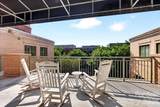
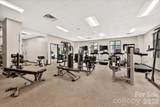
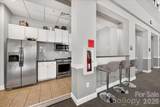
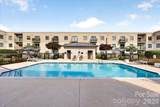
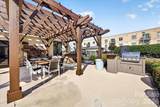
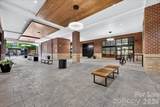
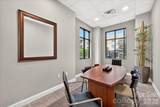
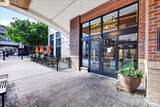
Sleek, updated 2BR/2BA condo in the heart of SouthPark—under $400K! This inviting home is move-in ready and combines stylish updates with an unbeatable location. The kitchen shines with new quartz countertops, contemporary backsplash tile, stainless steel appliances, and new black faucet and cabinet hardware. The spacious primary suite features plantation shutters, a new ceiling fan, and a generous walk-in closet. The updated primary bath offers new quartz counter top, new faucet, tile flooring, a large zero-entry tiled walk-in shower, and a new vanity mirror. The hall bath features a new quartz counter top, new faucet, tile flooring, a shower/tub combination, and a new vanity mirror. Hardwood and tile flooring run throughout the home. Natural light fills the living spaces, while the hedge-lined balcony provides a peaceful spot for morning coffee or outdoor relaxation. Kitchen refrigerator, washer and dryer convey. This home also includes one deeded parking space (#33) on level P3. Enjoy an impressive array of community amenities, including an outdoor pool with grilling area outdoor fireplaces, fitness center, resident lounge, and business center. The building is secured and offers 24/7 surveillance for added peace of mind. Location is everything! Walk to an incredible selection of dining and shopping, including Yafo, Mano Bella, and Firebirds. SouthPark Mall, The Specialty Shops on The Park, Phillips Place, and countless additional restaurants and amenities are just blocks away. Convenience, style, and SouthPark living come together in one exceptional location!
-
2BEDS
-
N/AACRES
-
2BATHS
-
01/2 BATHS
-
1,192SQFT
-
$330$/SQFT
School Information
Description
Sleek, updated 2BR/2BA condo in the heart of SouthPark—under $400K! This inviting home is move-in ready and combines stylish updates with an unbeatable location. The kitchen shines with new quartz countertops, contemporary backsplash tile, stainless steel appliances, and new black faucet and cabinet hardware. The spacious primary suite features plantation shutters, a new ceiling fan, and a generous walk-in closet. The updated primary bath offers new quartz counter top, new faucet, tile flooring, a large zero-entry tiled walk-in shower, and a new vanity mirror. The hall bath features a new quartz counter top, new faucet, tile flooring, a shower/tub combination, and a new vanity mirror. Hardwood and tile flooring run throughout the home. Natural light fills the living spaces, while the hedge-lined balcony provides a peaceful spot for morning coffee or outdoor relaxation. Kitchen refrigerator, washer and dryer convey. This home also includes one deeded parking space (#33) on level P3. Enjoy an impressive array of community amenities, including an outdoor pool with grilling area outdoor fireplaces, fitness center, resident lounge, and business center. The building is secured and offers 24/7 surveillance for added peace of mind. Location is everything! Walk to an incredible selection of dining and shopping, including Yafo, Mano Bella, and Firebirds. SouthPark Mall, The Specialty Shops on The Park, Phillips Place, and countless additional restaurants and amenities are just blocks away. Convenience, style, and SouthPark living come together in one exceptional location!
 Based on information submitted to the MLS GRID as of 2026-10-13T17:34:09.927 UTC. All data is obtained from various sources and may not have been verified by broker or MLS GRID. Supplied Open House Information is subject to change without notice. All information should be independently reviewed and verified for accuracy. Properties may or may not be listed by the office/agent presenting the information.The data relating to real estate on this Web site derive in part from the Canopy MLS IDX program. Brokers make an effort to deliver accurate information, but buyers should independently verify any information on which they will rely in a transaction. All properties are subject to prior sale, change or withdrawal. Neither Caulder Realty & Land Co. nor any listing broker shall be responsible for any typographical errors, misinformation, or misprints, and they shall be held totally harmless from any damages arising from reliance upon this data. This data is provided exclusively for consumers' personal, non-commercial use and may not be used for any purpose other than to identify prospective properties they may be interested in purchasing. © 2026 Canopy MLS.
“Listings courtesy of Canopy MLS as distributed by MLS GRID
Some IDX listings have been excluded from this website.
Digital Millennium Copyright Act