






Description
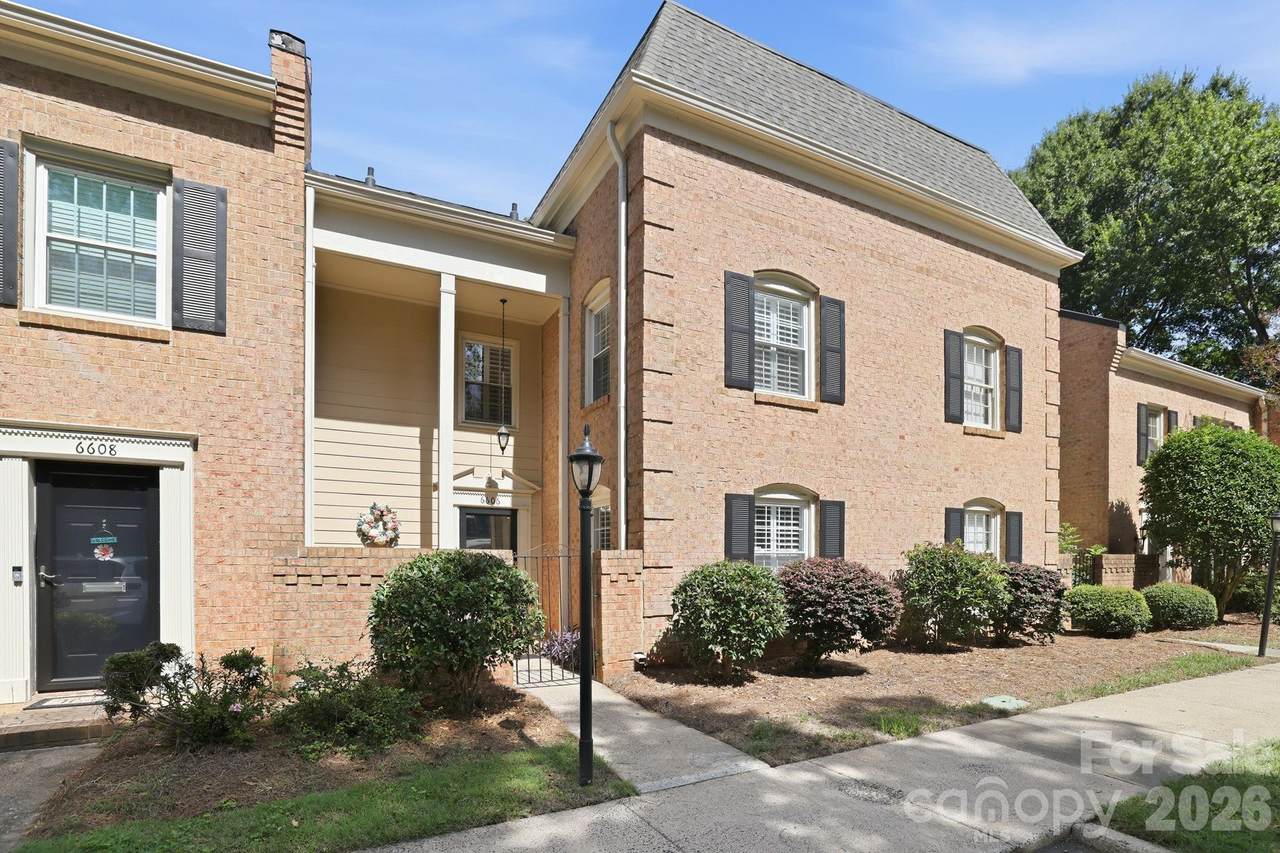
Tucked within the coveted SouthPark community of Olde Georgetowne, this gorgeous brick townhome delivers timeless architecture, refined interiors and exceptional indoor-outdoor living. One of the community’s rare residences to feature both front and rear enclosed, gated courtyards, the home pairs classic Charleston-inspired wrought iron and brick detailing with generous private outdoor spaces. Inside, engineered hardwood floors, plantation shutters and crown molding create an elevated first impression, while the main level unfolds with a spacious living room anchored by built-in bookcases, a formal dining room and inviting family room with a wood-burning fireplace. The adjoining kitchen, complete with stainless steel appliances, seamlessly connects the living spaces and serves as the natural hub for everyday gatherings and entertaining. A convenient laundry room and half bath complete the main level, while the large rear courtyard offers a private patio and gated setting for effortless outdoor enjoyment. Upstairs, you will find three generously sized bedrooms, (each with a ceiling fan!) including a serene primary retreat with a large walk-in closet and beautifully remodeled en-suite bath featuring glass shower doors, updated lighting and granite countertops. Two additional bedrooms with plush carpeting share a full bath, providing comfortable accommodations for guests or family members. Residents also enjoy an impressive array of HOA-maintained amenities and services, including water, sewer, trash, landscaping, exterior pest control, roof and exterior maintenance, gutter cleaning, a seven-lane pool and kid pool, plus tennis and pickleball courts, all within walking distance. Move-in ready and ideally positioned just minutes from SouthPark’s premier shopping, dining and entertainment, this sophisticated Bunker Hill Circle residence offers a rare opportunity to enjoy classic charm with effortless modern convenience!
-
3BEDS
-
0.04ACRES
-
2BATHS
-
11/2 BATHS
-
1,799SQFT
-
$222$/SQFT
School Information
Description
Tucked within the coveted SouthPark community of Olde Georgetowne, this gorgeous brick townhome delivers timeless architecture, refined interiors and exceptional indoor-outdoor living. One of the community’s rare residences to feature both front and rear enclosed, gated courtyards, the home pairs classic Charleston-inspired wrought iron and brick detailing with generous private outdoor spaces. Inside, engineered hardwood floors, plantation shutters and crown molding create an elevated first impression, while the main level unfolds with a spacious living room anchored by built-in bookcases, a formal dining room and inviting family room with a wood-burning fireplace. The adjoining kitchen, complete with stainless steel appliances, seamlessly connects the living spaces and serves as the natural hub for everyday gatherings and entertaining. A convenient laundry room and half bath complete the main level, while the large rear courtyard offers a private patio and gated setting for effortless outdoor enjoyment. Upstairs, you will find three generously sized bedrooms, (each with a ceiling fan!) including a serene primary retreat with a large walk-in closet and beautifully remodeled en-suite bath featuring glass shower doors, updated lighting and granite countertops. Two additional bedrooms with plush carpeting share a full bath, providing comfortable accommodations for guests or family members. Residents also enjoy an impressive array of HOA-maintained amenities and services, including water, sewer, trash, landscaping, exterior pest control, roof and exterior maintenance, gutter cleaning, a seven-lane pool and kid pool, plus tennis and pickleball courts, all within walking distance. Move-in ready and ideally positioned just minutes from SouthPark’s premier shopping, dining and entertainment, this sophisticated Bunker Hill Circle residence offers a rare opportunity to enjoy classic charm with effortless modern convenience!
 Based on information submitted to the MLS GRID as of 2026-11-16T10:33:59.223 UTC. All data is obtained from various sources and may not have been verified by broker or MLS GRID. Supplied Open House Information is subject to change without notice. All information should be independently reviewed and verified for accuracy. Properties may or may not be listed by the office/agent presenting the information.The data relating to real estate on this Web site derive in part from the Canopy MLS IDX program. Brokers make an effort to deliver accurate information, but buyers should independently verify any information on which they will rely in a transaction. All properties are subject to prior sale, change or withdrawal. Neither Caulder Realty & Land Co. nor any listing broker shall be responsible for any typographical errors, misinformation, or misprints, and they shall be held totally harmless from any damages arising from reliance upon this data. This data is provided exclusively for consumers' personal, non-commercial use and may not be used for any purpose other than to identify prospective properties they may be interested in purchasing. © 2026 Canopy MLS.
“Listings courtesy of Canopy MLS as distributed by MLS GRID
Some IDX listings have been excluded from this website.
Digital Millennium Copyright Act