


Description
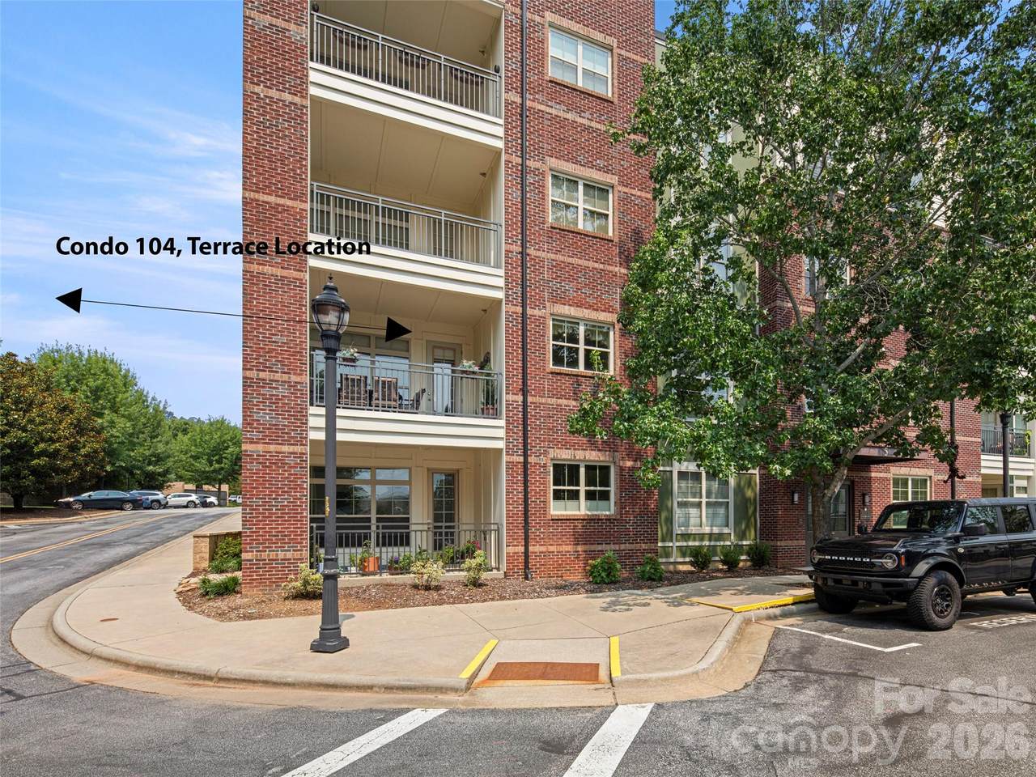
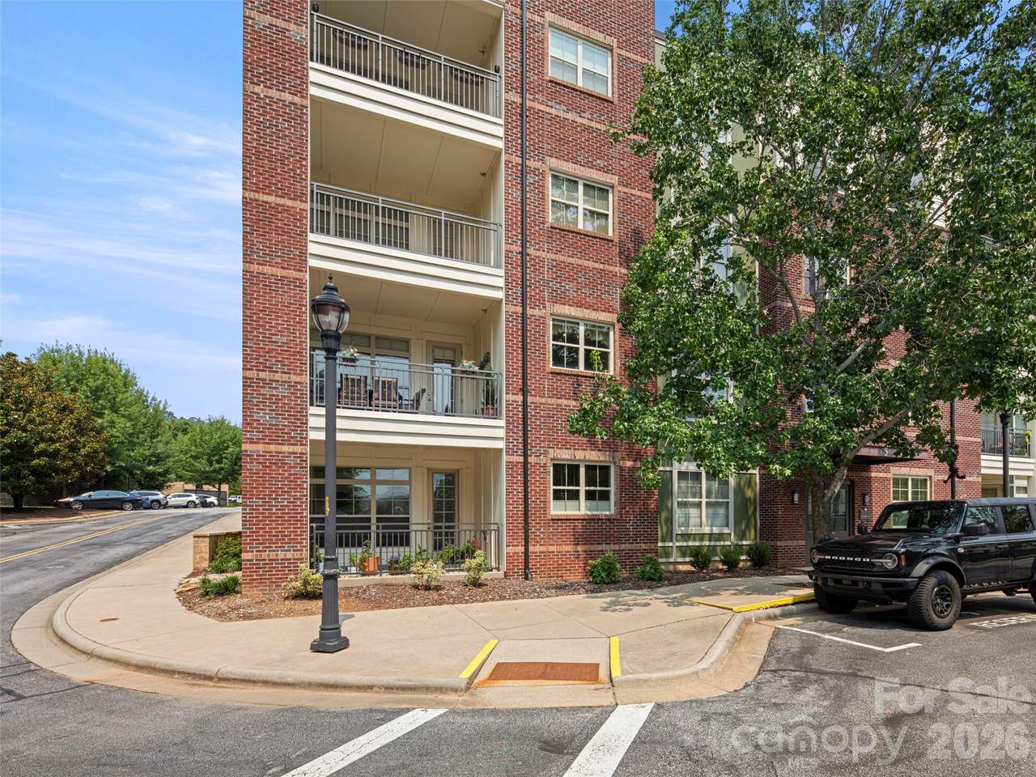
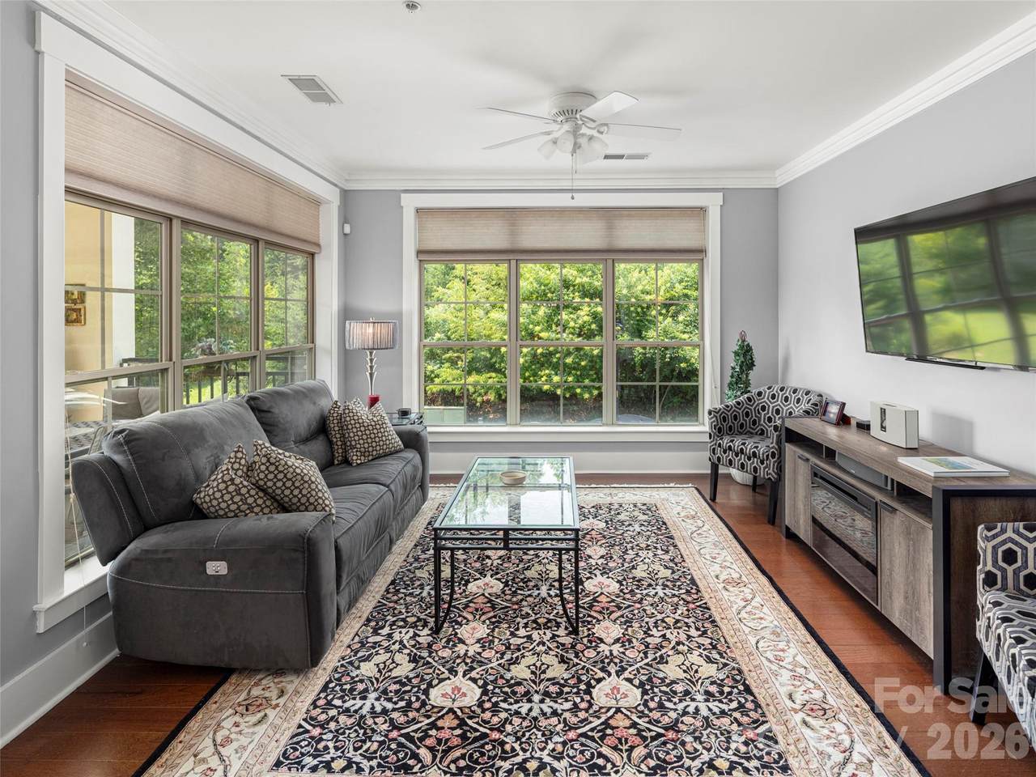
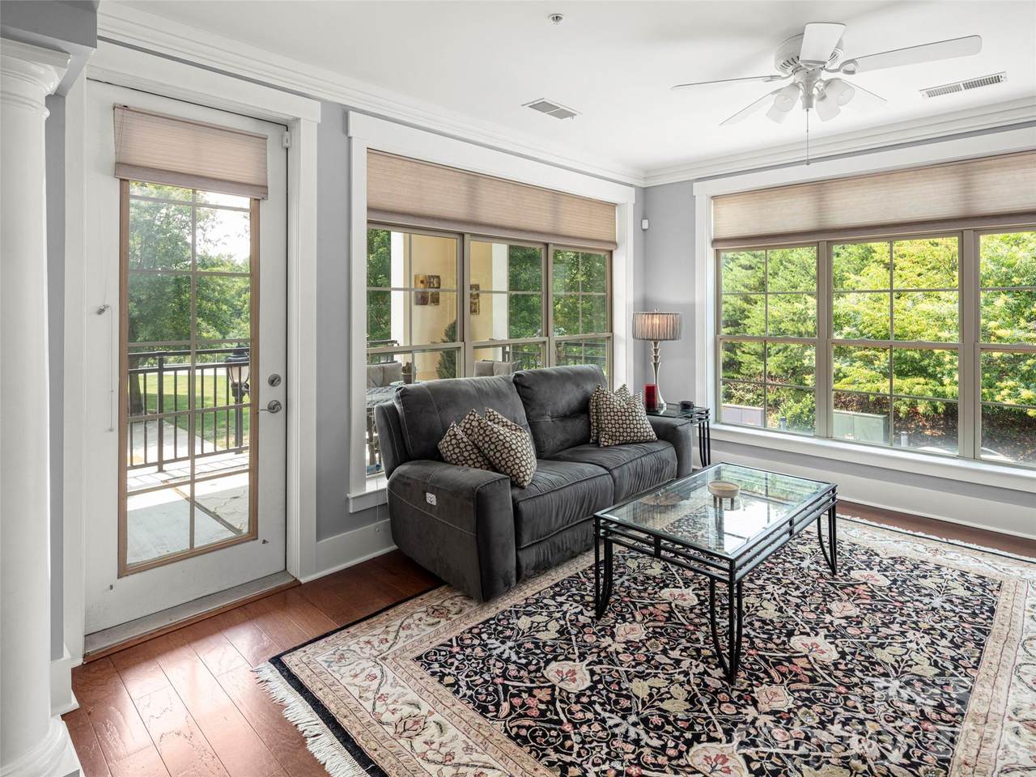
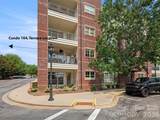
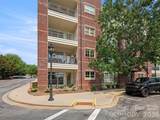
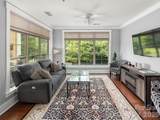
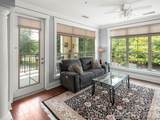
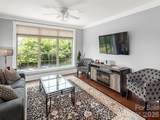
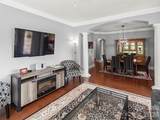
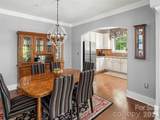
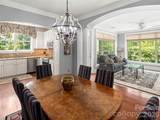
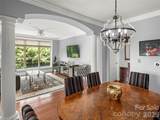
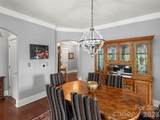
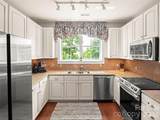
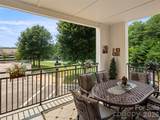
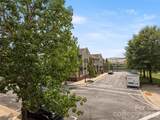
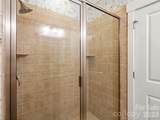
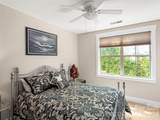
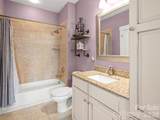
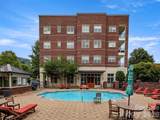
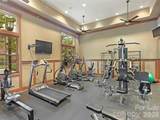
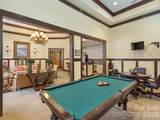
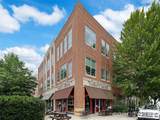
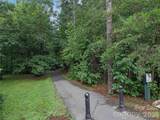
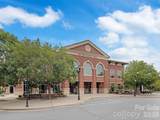
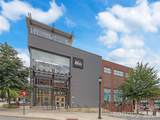
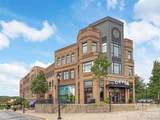
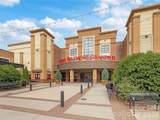
Imagine waking each morning to year-round mountain views and a sun-filled home where natural light pours through the windows of this beautifully positioned corner residence in the heart of Biltmore Park Town Square Thoughtfully designed with an open floor plan, 10-foot ceilings, and a stylish kitchen featuring granite countertops and stainless steel appliances, this home offers the perfect balance of comfort and sophistication. The oversized covered balcony extends your living space outdoors, offering plenty of room for a dining table for six or a comfortable seating area. Whether you're enjoying your morning coffee as the mountains come alive, hosting friends for dinner, or relaxing with a glass of wine at sunset, this inviting outdoor retreat is sure to become a favorite place to unwind. Life at Biltmore Park is all about convenience and connection. An elevator provides easy access to your residence, while just outside your door you'll find locally owned restaurants, cafés, boutiques, a movie theater, fitness studios, and everyday essentials, all within easy walking distance. Community amenities, including a swimming pool, fitness center, clubhouse, and walking trails, make it easy to stay active and enjoy the neighborhood. Additional features include a deeded parking space and two deeded storage units for added convenience. Just minutes from Asheville Regional Airport, the Blue Ridge Parkway, and downtown Asheville, this exceptional home offers easy access to travel, outdoor adventure, and the vibrant culture that makes Western North Carolina such a special place to call home. Whether you're looking for a full-time residence, a lock-and-leave second home, or a low-maintenance mountain retreat, this is more than a condominium - it's a lifestyle you'll love coming home to.
-
2BEDS
-
N/AACRES
-
2BATHS
-
01/2 BATHS
-
1,185SQFT
-
$464$/SQFT
School Information
Description
Imagine waking each morning to year-round mountain views and a sun-filled home where natural light pours through the windows of this beautifully positioned corner residence in the heart of Biltmore Park Town Square Thoughtfully designed with an open floor plan, 10-foot ceilings, and a stylish kitchen featuring granite countertops and stainless steel appliances, this home offers the perfect balance of comfort and sophistication. The oversized covered balcony extends your living space outdoors, offering plenty of room for a dining table for six or a comfortable seating area. Whether you're enjoying your morning coffee as the mountains come alive, hosting friends for dinner, or relaxing with a glass of wine at sunset, this inviting outdoor retreat is sure to become a favorite place to unwind. Life at Biltmore Park is all about convenience and connection. An elevator provides easy access to your residence, while just outside your door you'll find locally owned restaurants, cafés, boutiques, a movie theater, fitness studios, and everyday essentials, all within easy walking distance. Community amenities, including a swimming pool, fitness center, clubhouse, and walking trails, make it easy to stay active and enjoy the neighborhood. Additional features include a deeded parking space and two deeded storage units for added convenience. Just minutes from Asheville Regional Airport, the Blue Ridge Parkway, and downtown Asheville, this exceptional home offers easy access to travel, outdoor adventure, and the vibrant culture that makes Western North Carolina such a special place to call home. Whether you're looking for a full-time residence, a lock-and-leave second home, or a low-maintenance mountain retreat, this is more than a condominium - it's a lifestyle you'll love coming home to.
 Based on information submitted to the MLS GRID as of 2026-10-10T11:33:59.077 UTC. All data is obtained from various sources and may not have been verified by broker or MLS GRID. Supplied Open House Information is subject to change without notice. All information should be independently reviewed and verified for accuracy. Properties may or may not be listed by the office/agent presenting the information.The data relating to real estate on this Web site derive in part from the Canopy MLS IDX program. Brokers make an effort to deliver accurate information, but buyers should independently verify any information on which they will rely in a transaction. All properties are subject to prior sale, change or withdrawal. Neither Caulder Realty & Land Co. nor any listing broker shall be responsible for any typographical errors, misinformation, or misprints, and they shall be held totally harmless from any damages arising from reliance upon this data. This data is provided exclusively for consumers' personal, non-commercial use and may not be used for any purpose other than to identify prospective properties they may be interested in purchasing. © 2026 Canopy MLS.
“Listings courtesy of Canopy MLS as distributed by MLS GRID
Some IDX listings have been excluded from this website.
Digital Millennium Copyright Act