












Skip To Content

4625 Piedmont Row Drive , #405

Charlotte, NC 28210
  • $525,000
  • STATUS: Active
  • ON SITE: 27 Days
  • ID#: 4422155
UPDATED: 39 min ago
$525,000
  • 2
    BEDS
  • N/A
    ACRES
  • 2
    BATHS
  • 0
    1/2 BATHS
  • 1,142
    SQFT
  • $460
    $/SQFT
Neighborhood:
Type:
Condo
Built:
2006
County:
Area:

School Information

Elementary School:
Middle School:
High School:
Offered by Helen Adams Realty: 704-375-8598. Copyright 2026 Canopy MLS. All rights reserved.

Description

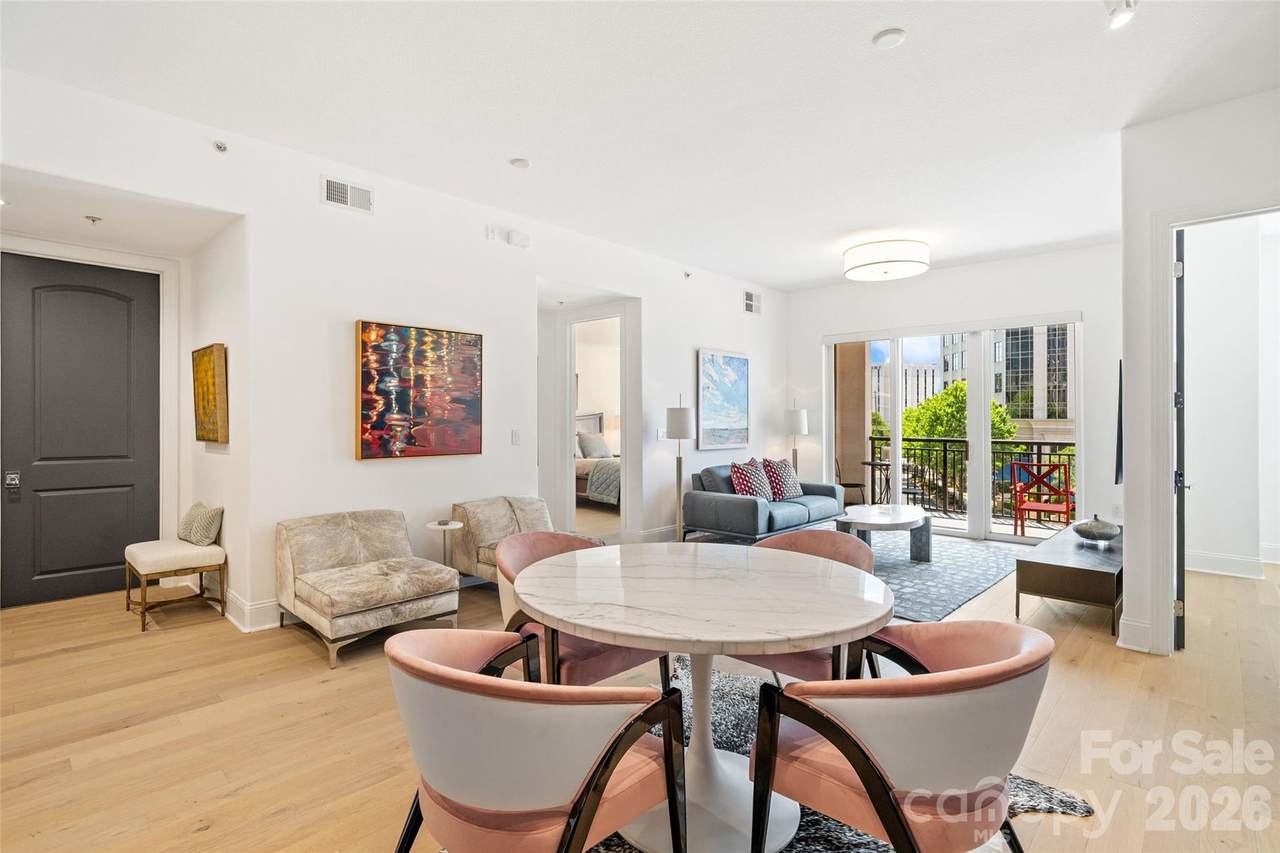
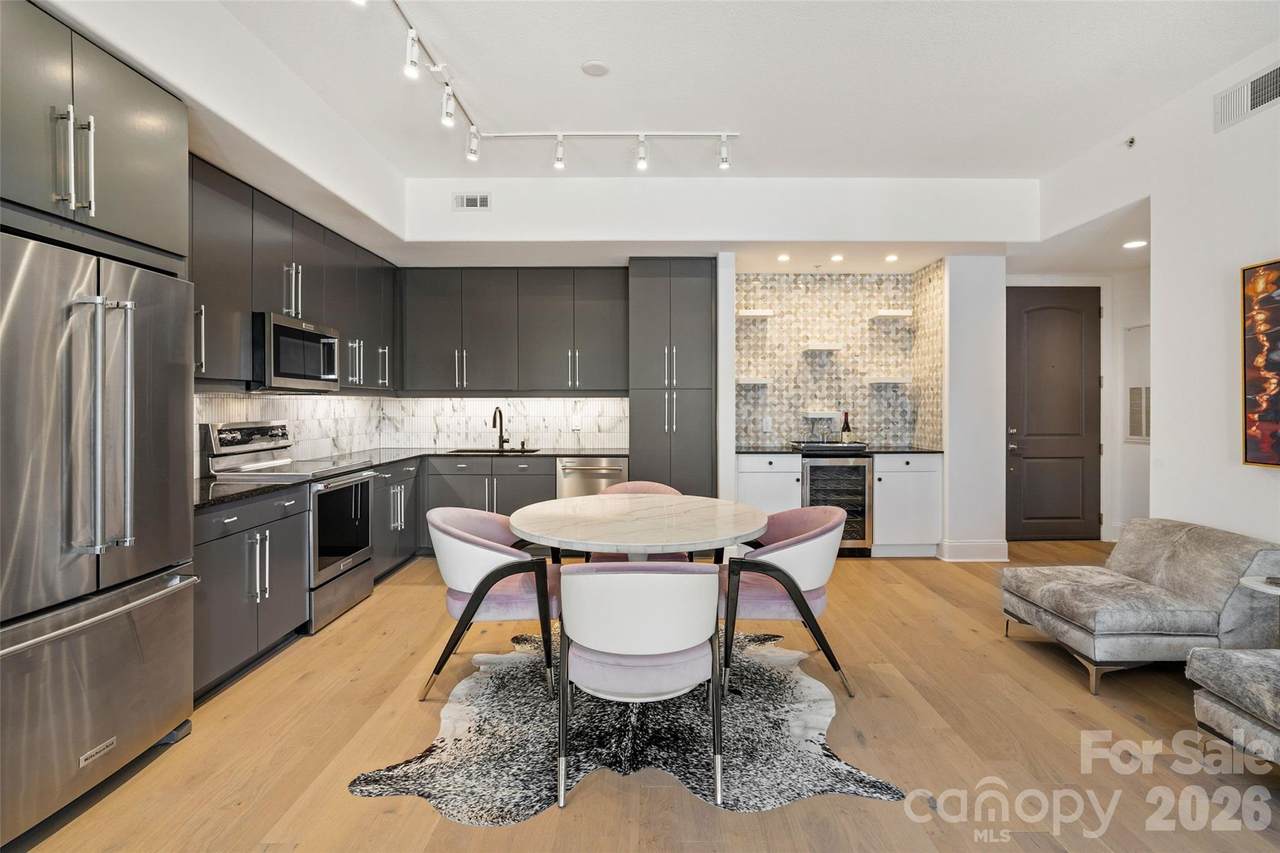
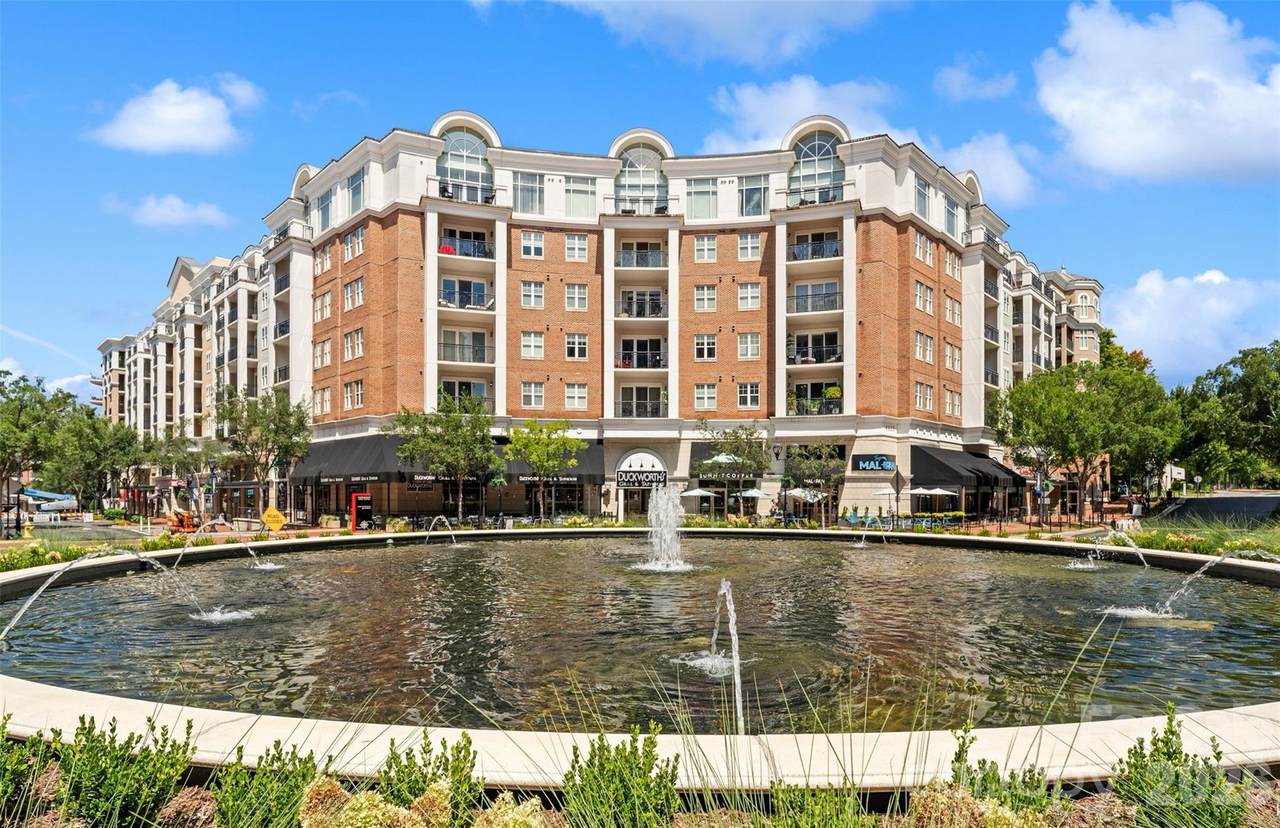
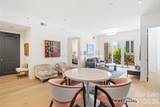
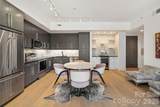
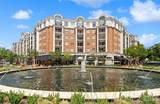
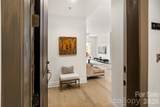
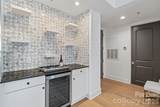
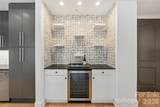
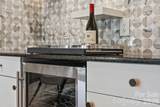
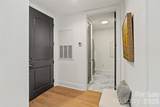
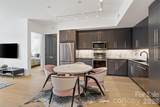
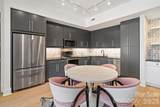
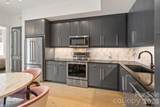
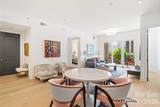
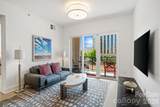
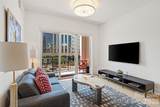
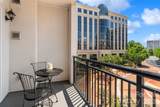
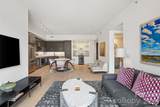
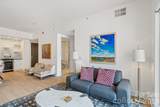
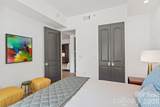
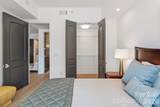
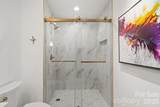
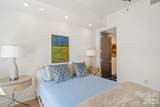
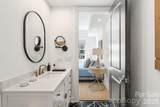
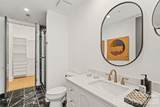
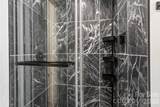
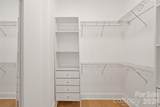
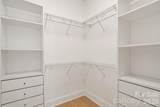
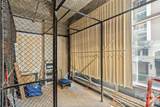
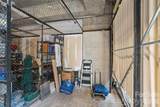
Welcome to this rare opportunity at Piedmont Row—the only fully renovated 2-bed, 2-bath residence currently on the market. One of only a few units with a direct, front-facing view of the community water fountain, this home offers beautiful year-round views and a prime position within the community. A dedicated storage unit adds another hard-to-find feature. Fully renovated throughout, the home features an open-concept floor plan, LVP flooring, and abundant natural light. The newly renovated kitchen includes high-end stainless steel appliances, updated countertops and backsplash, plus a stylish dry bar with a beverage refrigerator. All bathrooms have been thoughtfully updated with modern vanities and finishes. Sliding doors open to a generously sized balcony overlooking the fountain and vibrant Piedmont Row. Both bedrooms offer generous space and walk-in closets, while the split-bedroom layout provides added privacy. Two connected, gated and covered parking spaces are conveniently located on the same floor as the residence. Enjoy premier dining, coffee shops, fitness studios, personal care services, shopping, and entertainment just steps from your door. Community amenities include rooftop gathering spaces, a club and billiards room, and 24/7 security. With its unique fountain-facing location, full renovation, dedicated storage, and same-floor parking, this Piedmont Row residence is truly a rare find.

Monthly Payment Calculator


MLS Grid logo Based on information submitted to the MLS GRID as of 2026-10-09T21:33:53.293 UTC. All data is obtained from various sources and may not have been verified by broker or MLS GRID. Supplied Open House Information is subject to change without notice. All information should be independently reviewed and verified for accuracy. Properties may or may not be listed by the office/agent presenting the information.The data relating to real estate on this Web site derive in part from the Canopy MLS IDX program. Brokers make an effort to deliver accurate information, but buyers should independently verify any information on which they will rely in a transaction. All properties are subject to prior sale, change or withdrawal. Neither Caulder Realty & Land Co. nor any listing broker shall be responsible for any typographical errors, misinformation, or misprints, and they shall be held totally harmless from any damages arising from reliance upon this data. This data is provided exclusively for consumers' personal, non-commercial use and may not be used for any purpose other than to identify prospective properties they may be interested in purchasing. © 2026 Canopy MLS.

“Listings courtesy of Canopy MLS as distributed by MLS GRID

Some IDX listings have been excluded from this website.

Digital Millennium Copyright Act
www.caulderrealtygroup.com/homes/181104218
Print Image

4625 Piedmont Row Drive , #405 Charlotte, NC 28210

  • Price: $525,000
  • Status: Active
  • On Site: 27 Days
  • Updated: 39 min ago
  • ID#: 4422155
2
Beds
2
Baths
0
½ Baths
N/A
Acres
1,142
SQFT
$460
$/SQFT
2006
Built
Neighborhood:
Piedmont Row
County:
Mecklenburg
Area:
Charlotte
Elementary School:
Selwyn
Middle School:
Alexander Graham
High School:
Myers Park
Property Description
Welcome to this rare opportunity at Piedmont Row—the only fully renovated 2-bed, 2-bath residence currently on the market. One of only a few units with a direct, front-facing view of the community water fountain, this home offers beautiful year-round views and a prime position within the community. A dedicated storage unit adds another hard-to-find feature. Fully renovated throughout, the home features an open-concept floor plan, LVP flooring, and abundant natural light. The newly renovated kitchen includes high-end stainless steel appliances, updated countertops and backsplash, plus a stylish dry bar with a beverage refrigerator. All bathrooms have been thoughtfully updated with modern vanities and finishes. Sliding doors open to a generously sized balcony overlooking the fountain and vibrant Piedmont Row. Both bedrooms offer generous space and walk-in closets, while the split-bedroom layout provides added privacy. Two connected, gated and covered parking spaces are conveniently located on the same floor as the residence. Enjoy premier dining, coffee shops, fitness studios, personal care services, shopping, and entertainment just steps from your door. Community amenities include rooftop gathering spaces, a club and billiards room, and 24/7 security. With its unique fountain-facing location, full renovation, dedicated storage, and same-floor parking, this Piedmont Row residence is truly a rare find.
Exterior Features

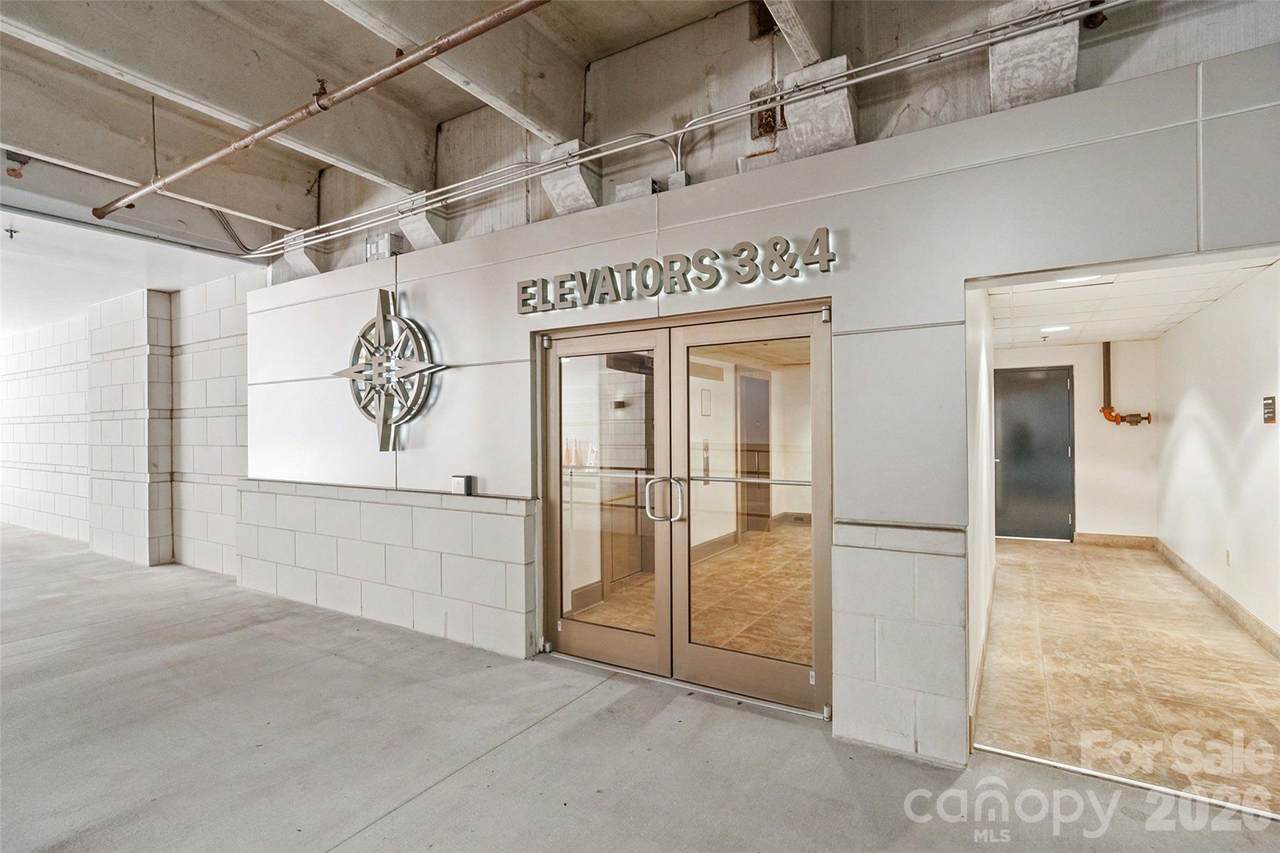
Assigned Spaces 2 Carport YN No Construction Materials Brick PartialHard Stucco Construction Type Site Built Entry Level 4 Exterior Features ElevatorLawn MaintenanceRooftop TerraceStorageOther - See Remarks Foundation Details Slab Garage YN Yes Levels One Main Level Garage YN Yes Other Parking Parking spaces #3 & #4 are conveniently located on the 4th floor of the parking garagethe same floor as the unit. Parking Features AssignedElectric GateGarage Door OpenerParking DeckOther - See Remarks Patio And Porch Features BalconyCovered Road Responsibility Publicly Maintained Road Road Surface Type Paved Window Features Window Treatments

Interior Features

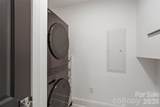
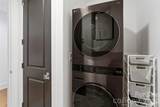
Above Grade Finished Area 1142 Appliances Bar FridgeDishwasherElectric RangeFreezerMicrowaveRefrigerator with Ice MakerWasher/Dryer Basement YN No Below Grade Finished Area 0 Cooling Central Air Fireplace YN No Flooring HardwoodTile Garage Spaces 2 Heating Heat Pump Laundry Features Laundry RoomMain Level Lower Square Feet 0 Main Square Feet 1142 Rooms Main (Living Room) Main (Kitchen) Main (Dining Area) Main (Laundry) Main (Primary Bedroom) Main (Bathroom-Full) Main (Bedroom(s)) Main (Bathroom-Full) Sq Ft Unheated Main 83 Sq Ft Unheated Total 83 Sq Ft Upper 0 Third Square Feet 0

Property Features

Additional Parcels YN False Association Annual Expense 8700.00 Association Fee 725 Association Fee Frequency Monthly Association Name CAMS Management Association YN Yes Assumable YN No Auction YN No CCRSubject To Yes City Taxes Paid To Charlotte Community Features Business CenterClubhouseElevatorOutdoor PoolRecreation AreaRooftop TerraceSidewalks Complex Name Piedmont Row Hoa Subject To Required HOASubject To Dues Mandatory Land Included YN No Listing Terms CashNonconforming LoanOther - See Remarks New Construction YN No Pets Allowed Yes Property Sub Type Condominium Senior Community YN No Sewer Public Sewer Special Listing Conditions None View CityWater Water Source City


MLS Grid logo Based on information submitted to the MLS GRID as of 2026-10-09T21:33:53.293 UTC. All data is obtained from various sources and may not have been verified by broker or MLS GRID. Supplied Open House Information is subject to change without notice. All information should be independently reviewed and verified for accuracy. Properties may or may not be listed by the office/agent presenting the information.The data relating to real estate on this Web site derive in part from the Canopy MLS IDX program. Brokers make an effort to deliver accurate information, but buyers should independently verify any information on which they will rely in a transaction. All properties are subject to prior sale, change or withdrawal. Neither Caulder Realty & Land Co. nor any listing broker shall be responsible for any typographical errors, misinformation, or misprints, and they shall be held totally harmless from any damages arising from reliance upon this data. This data is provided exclusively for consumers' personal, non-commercial use and may not be used for any purpose other than to identify prospective properties they may be interested in purchasing. © 2026 Canopy MLS.

“Listings courtesy of Canopy MLS as distributed by MLS GRID

Some IDX listings have been excluded from this website.

Digital Millennium Copyright Act
 
https://bt-photos.global.ssl.fastly.net/cmls/1280_boomver_1_4422155-1.jpg https://bt-photos.global.ssl.fastly.net/cmls/1280_boomver_1_4422155-1.jpg https://bt-photos.global.ssl.fastly.net/cmls/1280_boomver_1_4422155-1.jpg
Logo
Caulder Realty & Land Co.
110 Bills Creek Road
Lake Lure NC, 28139
Offered by Helen Adams Realty: 704-375-8598. Copyright 2026 Canopy MLS. All rights reserved.