







Description
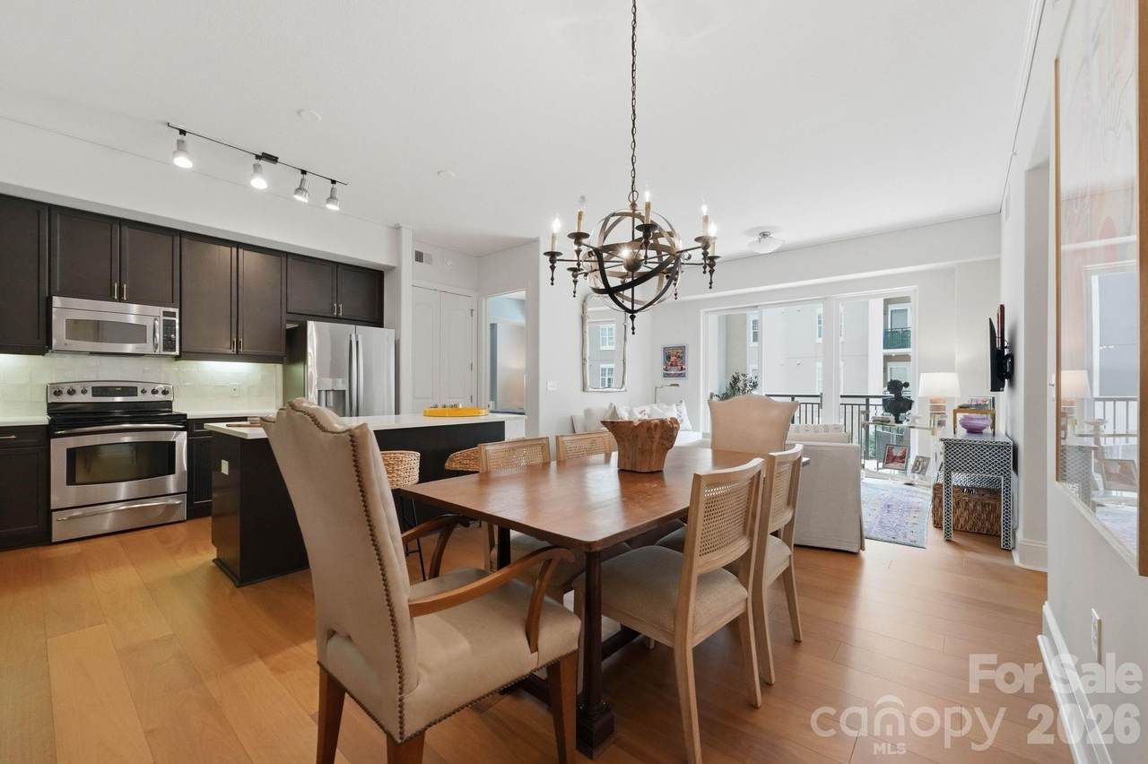
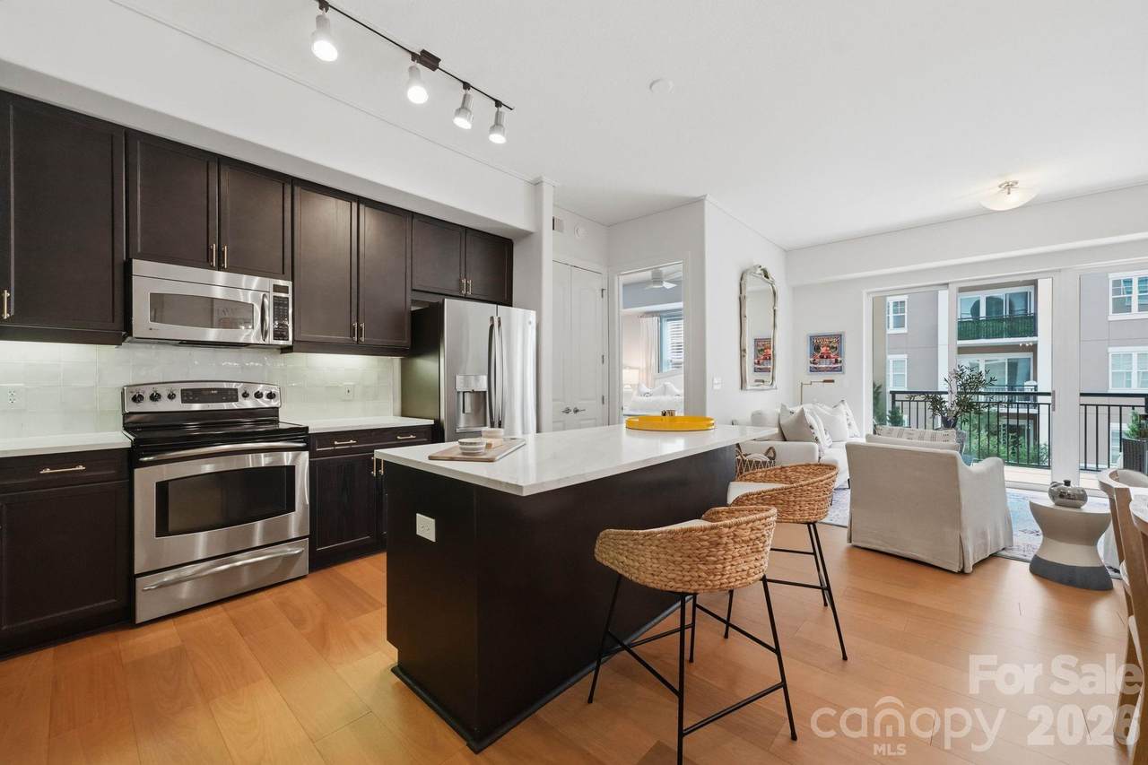
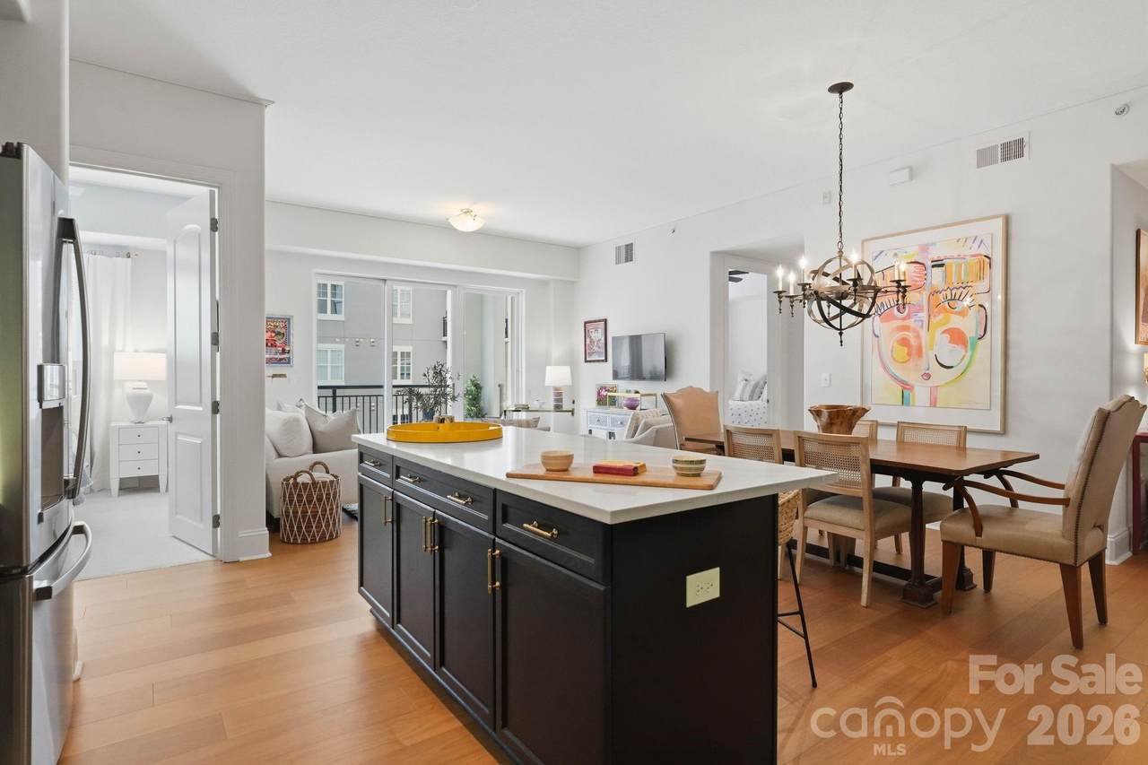
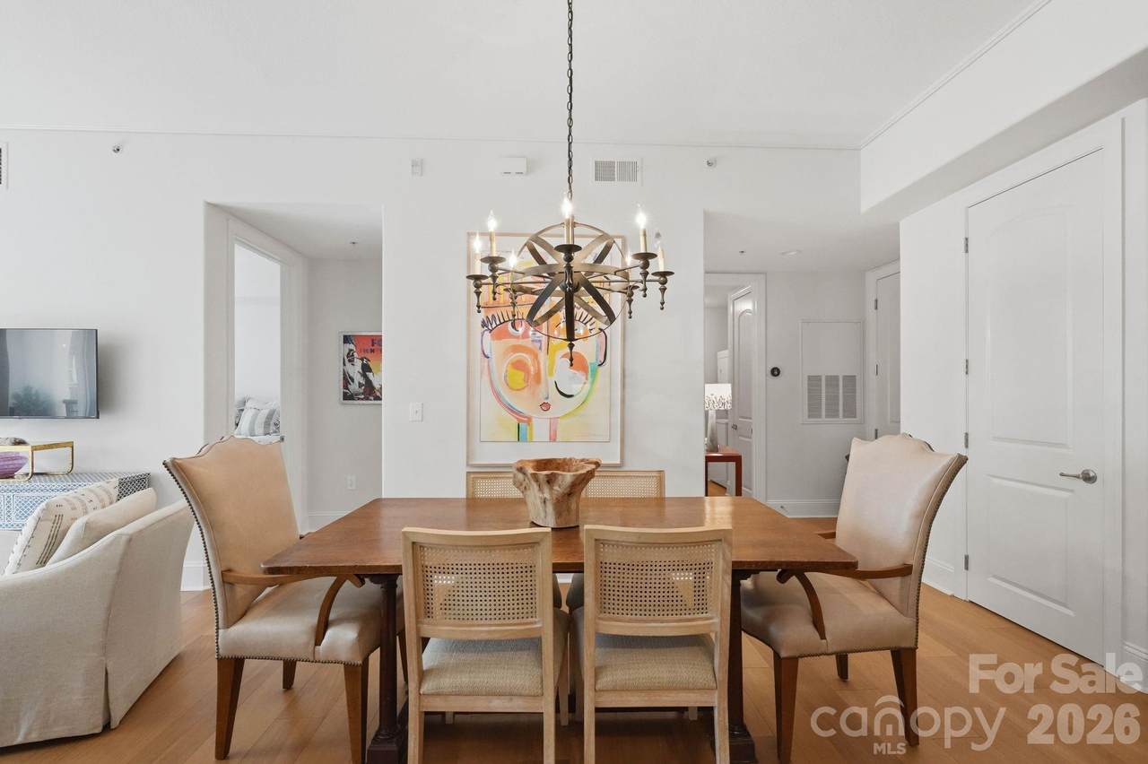
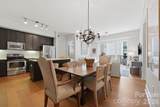
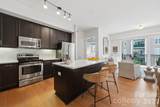
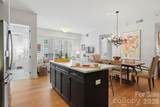
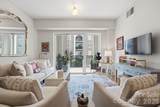
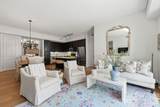
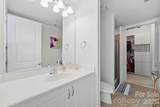
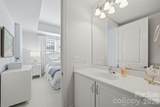
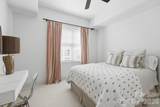
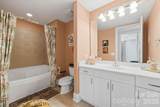
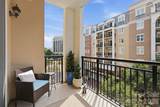
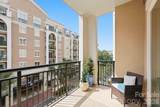
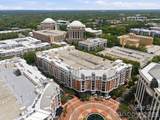
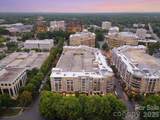
Welcome to Piedmont Row in the heart of SouthPark! Exceptionally maintained by its original owner, this professionally decorated 2-bedroom, 2-bath condo has been thoughtfully upgraded throughout and is truly move-in ready. Totally renovated in 2024, the home features wide-plank LVP flooring throughout the main living areas, new quartz countertops and backsplash in the kitchen, new kitchen sink and faucet, updated cabinet hardware, and new refrigerator and dishwasher. Both bedrooms feature new carpet, while custom Closet by Design systems provide exceptional organization and storage. A new hot water heater and HVAC add to the list of recent improvements. The bright, open floor plan is enhanced by almost 10-foot ceilings and abundant natural light, creating an inviting sense of space throughout the living and dining areas. The well-appointed kitchen opens seamlessly to the living space, making everyday living and entertaining effortless. The primary suite offers a spacious bedroom, generous closet storage, and private bath. A covered balcony provides an inviting spot to enjoy your morning coffee or unwind at the end of the day. This desirable 4th-floor residence includes two reserved parking spaces on the same level in the secured parking deck, with convenient visitor parking available. Piedmont Row offers an exceptional SouthPark lifestyle in a gated community, with a rooftop terrace, outdoor pool, clubhouse, and an array of dining, shopping, fitness, beauty, and personal services right outside your door. SouthPark Mall is just steps away, putting some of Charlotte's best shopping and dining within easy reach. An exceptional opportunity to own a beautifully renovated and meticulously maintained home in one of SouthPark's most convenient and walkable communities.
-
2BEDS
-
N/AACRES
-
2BATHS
-
01/2 BATHS
-
1,141SQFT
-
$346$/SQFT
School Information
Description
Welcome to Piedmont Row in the heart of SouthPark! Exceptionally maintained by its original owner, this professionally decorated 2-bedroom, 2-bath condo has been thoughtfully upgraded throughout and is truly move-in ready. Totally renovated in 2024, the home features wide-plank LVP flooring throughout the main living areas, new quartz countertops and backsplash in the kitchen, new kitchen sink and faucet, updated cabinet hardware, and new refrigerator and dishwasher. Both bedrooms feature new carpet, while custom Closet by Design systems provide exceptional organization and storage. A new hot water heater and HVAC add to the list of recent improvements. The bright, open floor plan is enhanced by almost 10-foot ceilings and abundant natural light, creating an inviting sense of space throughout the living and dining areas. The well-appointed kitchen opens seamlessly to the living space, making everyday living and entertaining effortless. The primary suite offers a spacious bedroom, generous closet storage, and private bath. A covered balcony provides an inviting spot to enjoy your morning coffee or unwind at the end of the day. This desirable 4th-floor residence includes two reserved parking spaces on the same level in the secured parking deck, with convenient visitor parking available. Piedmont Row offers an exceptional SouthPark lifestyle in a gated community, with a rooftop terrace, outdoor pool, clubhouse, and an array of dining, shopping, fitness, beauty, and personal services right outside your door. SouthPark Mall is just steps away, putting some of Charlotte's best shopping and dining within easy reach. An exceptional opportunity to own a beautifully renovated and meticulously maintained home in one of SouthPark's most convenient and walkable communities.
 Based on information submitted to the MLS GRID as of 2026-10-10T13:34:17.437 UTC. All data is obtained from various sources and may not have been verified by broker or MLS GRID. Supplied Open House Information is subject to change without notice. All information should be independently reviewed and verified for accuracy. Properties may or may not be listed by the office/agent presenting the information.The data relating to real estate on this Web site derive in part from the Canopy MLS IDX program. Brokers make an effort to deliver accurate information, but buyers should independently verify any information on which they will rely in a transaction. All properties are subject to prior sale, change or withdrawal. Neither Caulder Realty & Land Co. nor any listing broker shall be responsible for any typographical errors, misinformation, or misprints, and they shall be held totally harmless from any damages arising from reliance upon this data. This data is provided exclusively for consumers' personal, non-commercial use and may not be used for any purpose other than to identify prospective properties they may be interested in purchasing. © 2026 Canopy MLS.
“Listings courtesy of Canopy MLS as distributed by MLS GRID
Some IDX listings have been excluded from this website.
Digital Millennium Copyright Act