




Description
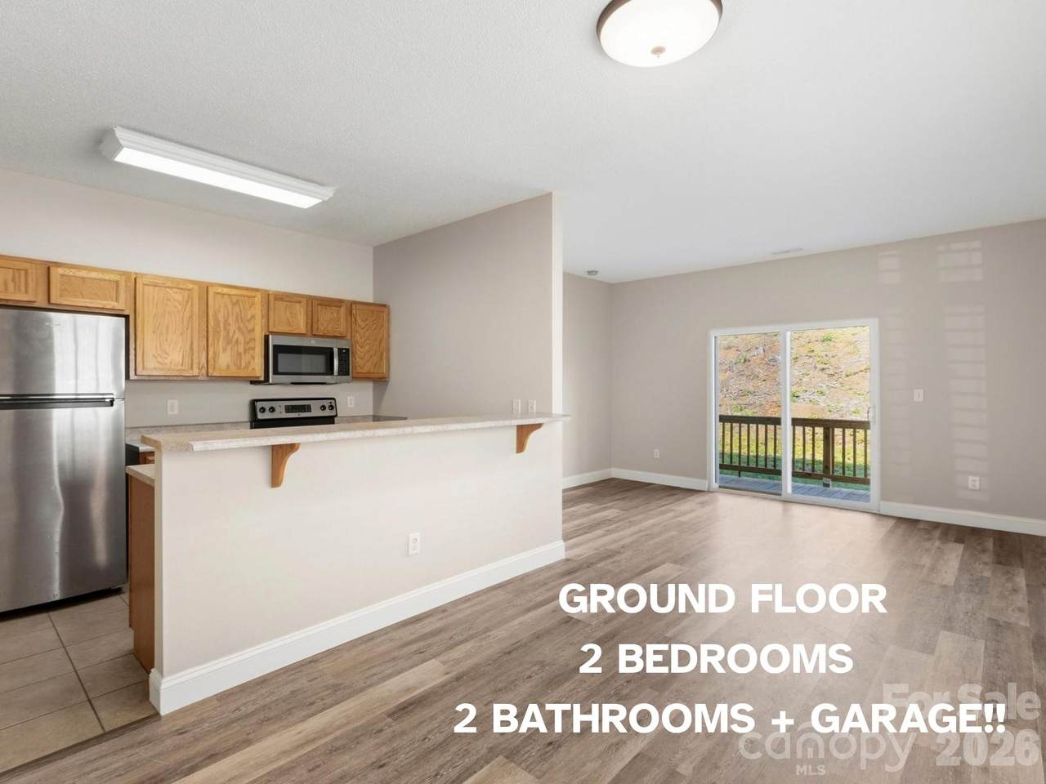
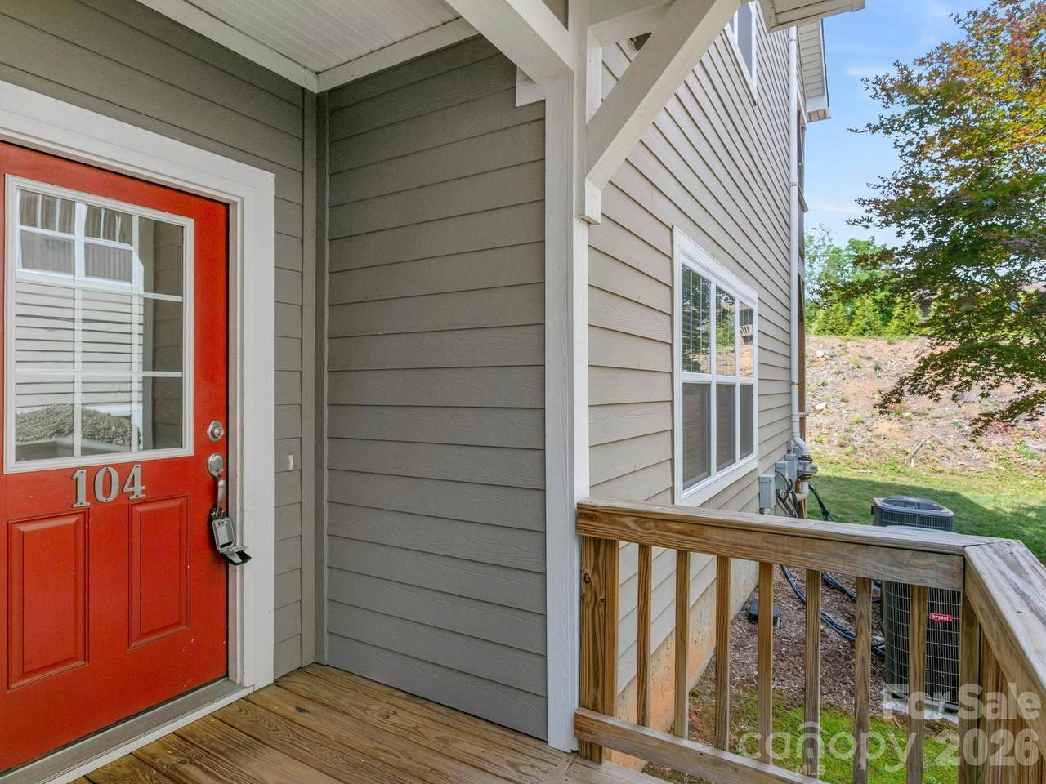
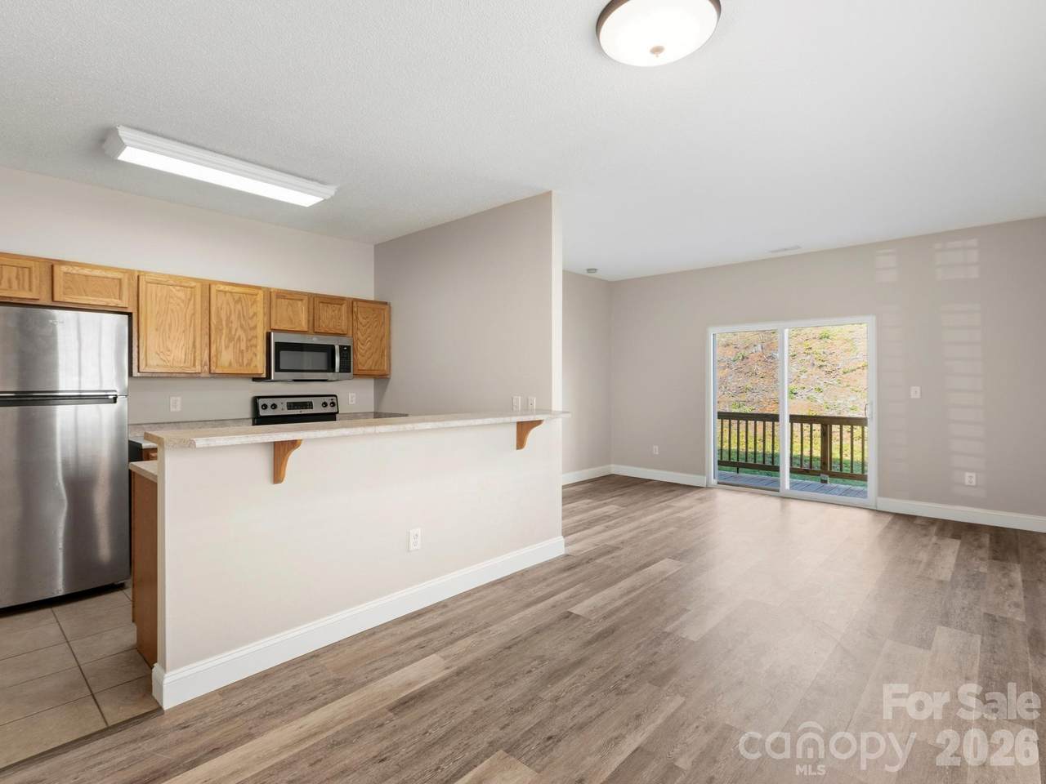
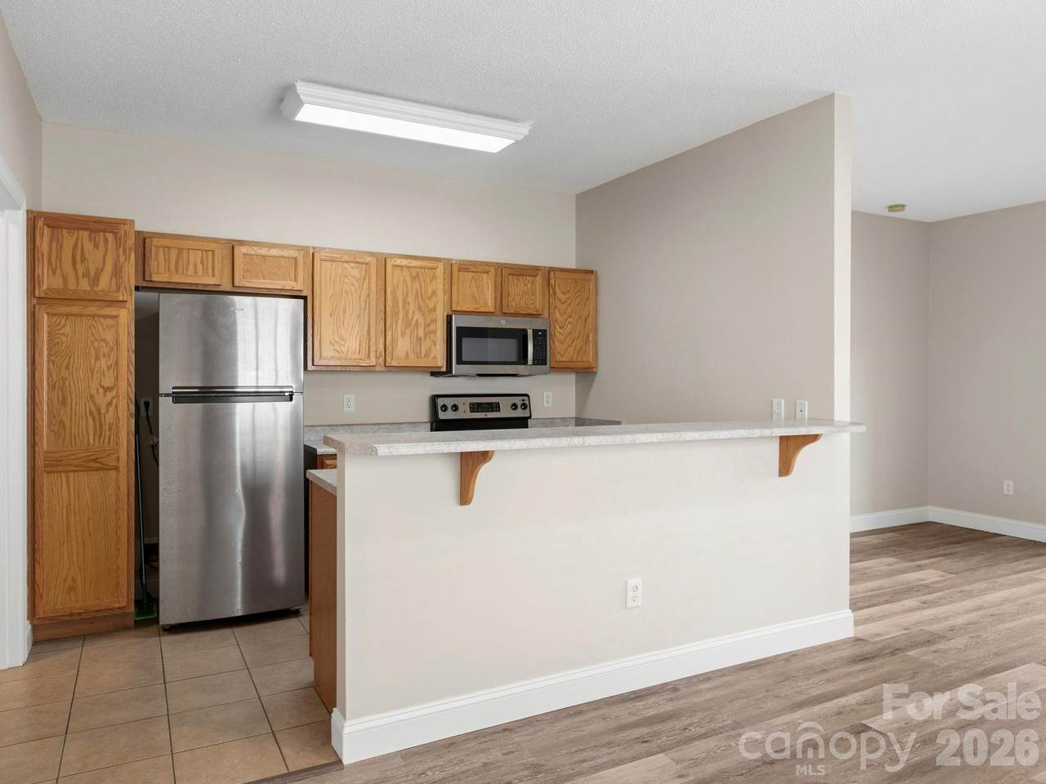
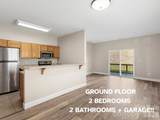
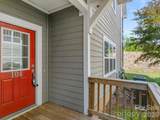
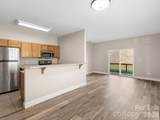
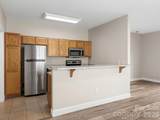
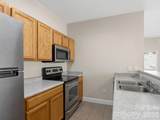
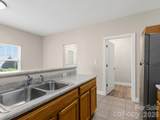
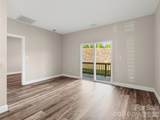
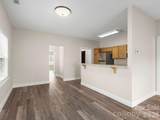
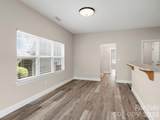
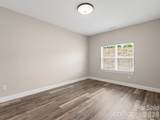
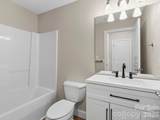
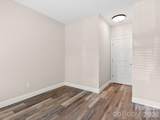
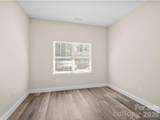
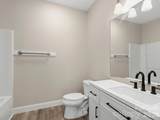
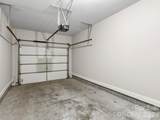
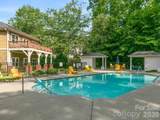
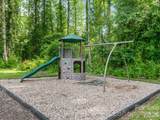
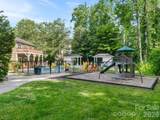
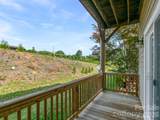
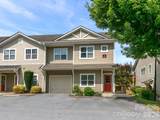
Tucked away in Fletcher’s desirable Fox Glen subdivision, this pristine, ground-level condo pairs seamless zero-step accessibility with one of the most convenient locations in Western North Carolina. Positioned just inside Henderson County, 43 Foxden Drive, Unit 104 offers the immediate advantage of lower property taxes while keeping you mere minutes from Biltmore Park, Asheville Regional Airport, and quick highway access to both downtown Asheville and historic Hendersonville. Inside, an airy, open-concept floor plan creates an inviting space for everyday living and entertaining. The thoughtfully designed layout positions two spacious bedrooms and two full bathrooms on separate sides of the living area, providing maximum privacy for guests, roommates, or a dedicated home office. Unlike standard condo offerings, this unit includes a rare attached single-car garage—delivering secure parking, extra storage for outdoor gear, and complete protection from the elements. Beyond the front door, the community amenity package elevates your day-to-day routine with a resort-style swimming pool, a fully equipped fitness center, a neighborhood dog park, a playground, and serene walking trails. Completely vacant, meticulously cleaned, and entirely turnkey, this main-level retreat is prepped for a fast, effortless closing. Schedule your showing today to experience low-maintenance living at its finest!
-
2BEDS
-
N/AACRES
-
2BATHS
-
01/2 BATHS
-
1,050SQFT
-
$248$/SQFT
School Information
Description
Tucked away in Fletcher’s desirable Fox Glen subdivision, this pristine, ground-level condo pairs seamless zero-step accessibility with one of the most convenient locations in Western North Carolina. Positioned just inside Henderson County, 43 Foxden Drive, Unit 104 offers the immediate advantage of lower property taxes while keeping you mere minutes from Biltmore Park, Asheville Regional Airport, and quick highway access to both downtown Asheville and historic Hendersonville. Inside, an airy, open-concept floor plan creates an inviting space for everyday living and entertaining. The thoughtfully designed layout positions two spacious bedrooms and two full bathrooms on separate sides of the living area, providing maximum privacy for guests, roommates, or a dedicated home office. Unlike standard condo offerings, this unit includes a rare attached single-car garage—delivering secure parking, extra storage for outdoor gear, and complete protection from the elements. Beyond the front door, the community amenity package elevates your day-to-day routine with a resort-style swimming pool, a fully equipped fitness center, a neighborhood dog park, a playground, and serene walking trails. Completely vacant, meticulously cleaned, and entirely turnkey, this main-level retreat is prepped for a fast, effortless closing. Schedule your showing today to experience low-maintenance living at its finest!
 Based on information submitted to the MLS GRID as of 2026-10-09T21:33:53.293 UTC. All data is obtained from various sources and may not have been verified by broker or MLS GRID. Supplied Open House Information is subject to change without notice. All information should be independently reviewed and verified for accuracy. Properties may or may not be listed by the office/agent presenting the information.The data relating to real estate on this Web site derive in part from the Canopy MLS IDX program. Brokers make an effort to deliver accurate information, but buyers should independently verify any information on which they will rely in a transaction. All properties are subject to prior sale, change or withdrawal. Neither Caulder Realty & Land Co. nor any listing broker shall be responsible for any typographical errors, misinformation, or misprints, and they shall be held totally harmless from any damages arising from reliance upon this data. This data is provided exclusively for consumers' personal, non-commercial use and may not be used for any purpose other than to identify prospective properties they may be interested in purchasing. © 2026 Canopy MLS.
“Listings courtesy of Canopy MLS as distributed by MLS GRID
Some IDX listings have been excluded from this website.
Digital Millennium Copyright Act