
Skip To Content

4201 Marble Way

Asheville, NC 28806
  • $298,500
  • STATUS: Active
  • ON SITE: 60 Days
  • ID#: 4412484
UPDATED: 13 min ago
$298,500
  • 2
    BEDS
  • 0.1
    ACRES
  • 2
    BATHS
  • 0
    1/2 BATHS
  • 951
    SQFT
  • $314
    $/SQFT
Neighborhood:
Type:
Condo
Built:
1995
County:
Area:

School Information

Elementary School:
Middle School:
High School:
Offered by Keller Williams Professionals: 828-254-7253. Copyright 2026 Canopy MLS. All rights reserved.

Description

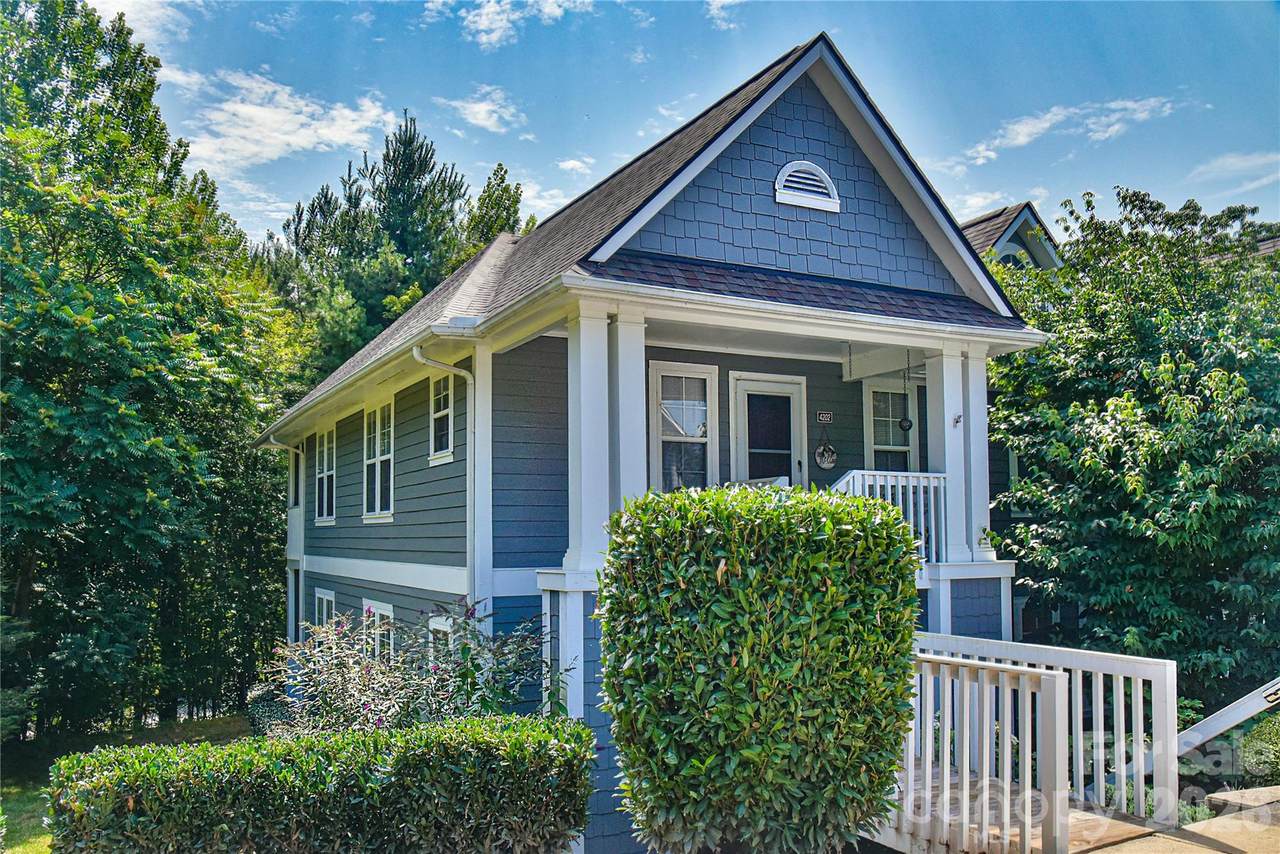
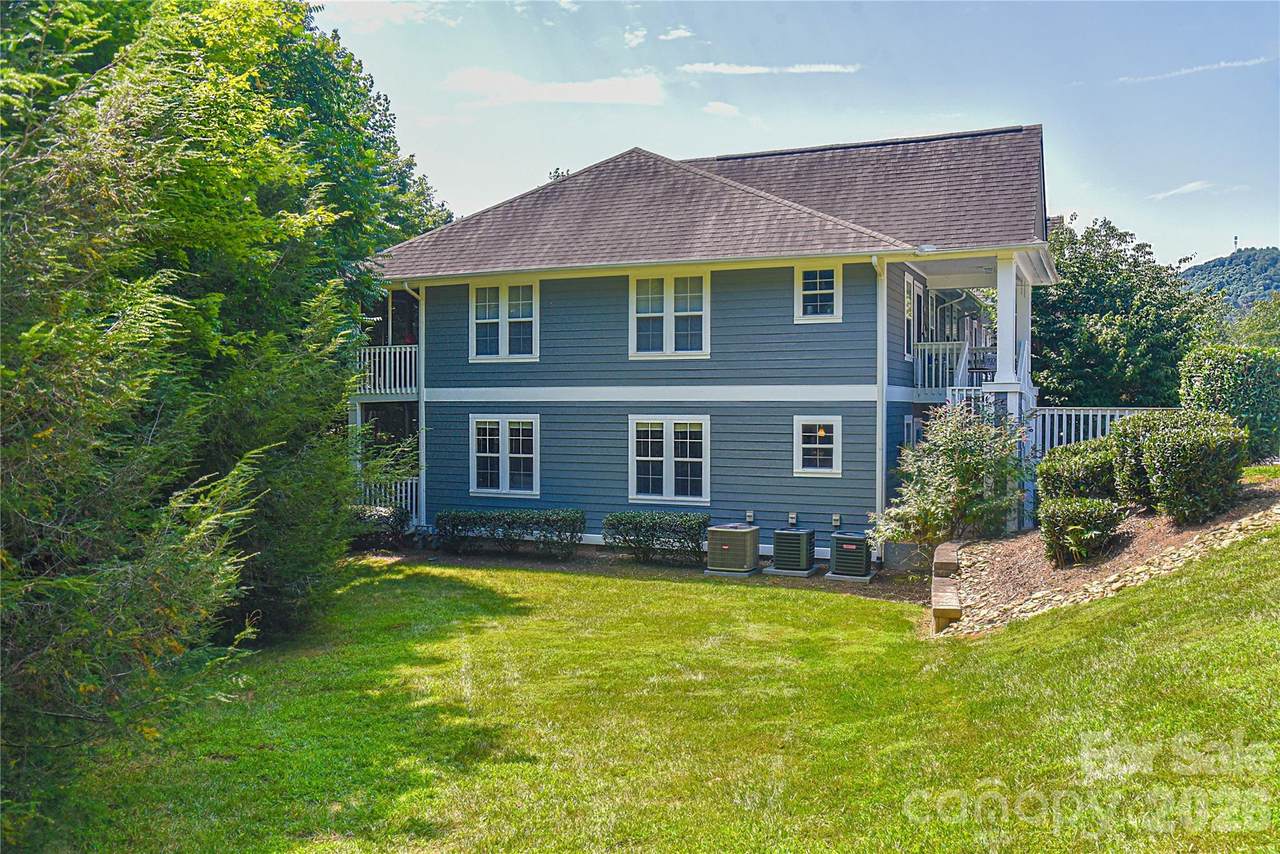
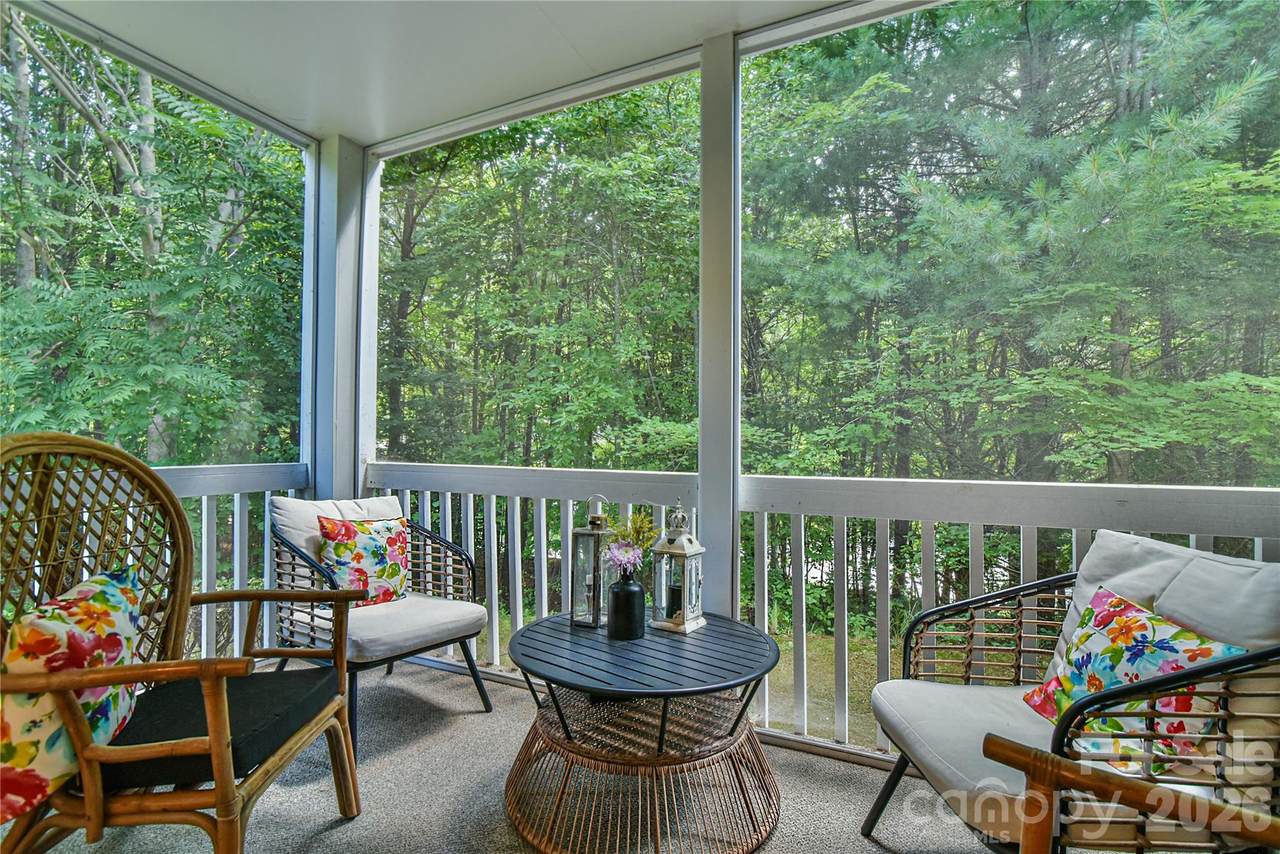
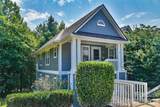
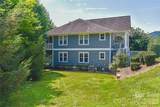
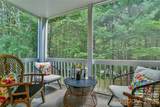
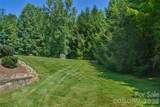
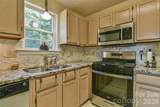
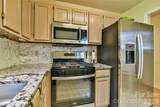
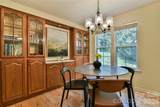
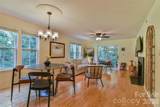
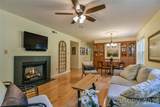
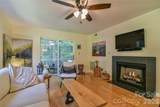
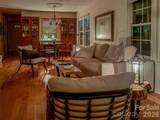
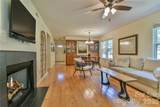
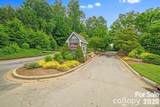
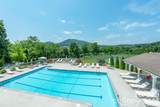
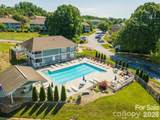
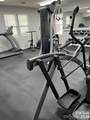
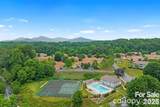
Sometimes simplifying life means finding a place that gives something back to you. At 4201 Marble Way, that begins with the setting. Surrounded by woods and overlooking a small meadow where deer and wild turkeys are regular visitors, this beautifully maintained home feels quietly connected to nature. The screened porch may quickly become your favorite room, whether it's morning coffee and birdsong, an afternoon book, or simply watching the meadow at day's end. In addition, this house comes with a REDUCED RATE as low as 6.625% (APR 7.182%) as of 10/09/2026 through List & Lock™. This is a seller paid rate-buydown that reduces the buyer’s interest rate and monthly payment. Terms apply, see disclosures for more information. Inside, thoughtful improvements mean you can settle in and enjoy the home from day one. Maple wood floors add warmth, while a new remote-controlled gas fireplace creates an inviting gathering place. The kitchen features stainless steel appliances, a gas range and solid-surface countertops. A built-in china cabinet adds character and storage, with tile bathroom floors, included window blinds and the flat-screen television above the fireplace adding to the move-in-ready ease. Biltmore Commons offers gated, low-maintenance living with a swimming pool, tennis and pickleball courts, fitness center and clubhouse, convenient to the NC Arboretum, Blue Ridge Parkway, downtown Asheville, shopping, dining and everyday necessities. Peaceful when you want to retreat. Convenient when you want to explore. This is not just a home. It is an oasis.

Monthly Payment Calculator


MLS Grid logo Based on information submitted to the MLS GRID as of 2026-10-13T18:33:58.357 UTC. All data is obtained from various sources and may not have been verified by broker or MLS GRID. Supplied Open House Information is subject to change without notice. All information should be independently reviewed and verified for accuracy. Properties may or may not be listed by the office/agent presenting the information.The data relating to real estate on this Web site derive in part from the Canopy MLS IDX program. Brokers make an effort to deliver accurate information, but buyers should independently verify any information on which they will rely in a transaction. All properties are subject to prior sale, change or withdrawal. Neither Caulder Realty & Land Co. nor any listing broker shall be responsible for any typographical errors, misinformation, or misprints, and they shall be held totally harmless from any damages arising from reliance upon this data. This data is provided exclusively for consumers' personal, non-commercial use and may not be used for any purpose other than to identify prospective properties they may be interested in purchasing. © 2026 Canopy MLS.

“Listings courtesy of Canopy MLS as distributed by MLS GRID

Some IDX listings have been excluded from this website.

Digital Millennium Copyright Act
www.caulderrealtygroup.com/homes/180117839
Print Image

4201 Marble Way Asheville, NC 28806

  • Price: $298,500
  • Status: Active
  • On Site: 60 Days
  • Updated: 13 min ago
  • ID#: 4412484
2
Beds
2
Baths
0
½ Baths
0.1
Acres
951
SQFT
$314
$/SQFT
1995
Built
Neighborhood:
Biltmore Commons
County:
Buncombe
Area:
Asheville
Elementary School:
Sand Hill-Venable/Enka
Middle School:
Enka
High School:
Enka
Property Description
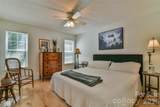
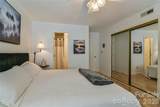
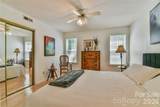
Sometimes simplifying life means finding a place that gives something back to you. At 4201 Marble Way, that begins with the setting. Surrounded by woods and overlooking a small meadow where deer and wild turkeys are regular visitors, this beautifully maintained home feels quietly connected to nature. The screened porch may quickly become your favorite room, whether it's morning coffee and birdsong, an afternoon book, or simply watching the meadow at day's end. In addition, this house comes with a REDUCED RATE as low as 6.625% (APR 7.182%) as of 10/09/2026 through List & Lock™. This is a seller paid rate-buydown that reduces the buyer’s interest rate and monthly payment. Terms apply, see disclosures for more information. Inside, thoughtful improvements mean you can settle in and enjoy the home from day one. Maple wood floors add warmth, while a new remote-controlled gas fireplace creates an inviting gathering place. The kitchen features stainless steel appliances, a gas range and solid-surface countertops. A built-in china cabinet adds character and storage, with tile bathroom floors, included window blinds and the flat-screen television above the fireplace adding to the move-in-ready ease. Biltmore Commons offers gated, low-maintenance living with a swimming pool, tennis and pickleball courts, fitness center and clubhouse, convenient to the NC Arboretum, Blue Ridge Parkway, downtown Asheville, shopping, dining and everyday necessities. Peaceful when you want to retreat. Convenient when you want to explore. This is not just a home. It is an oasis.
Exterior Features

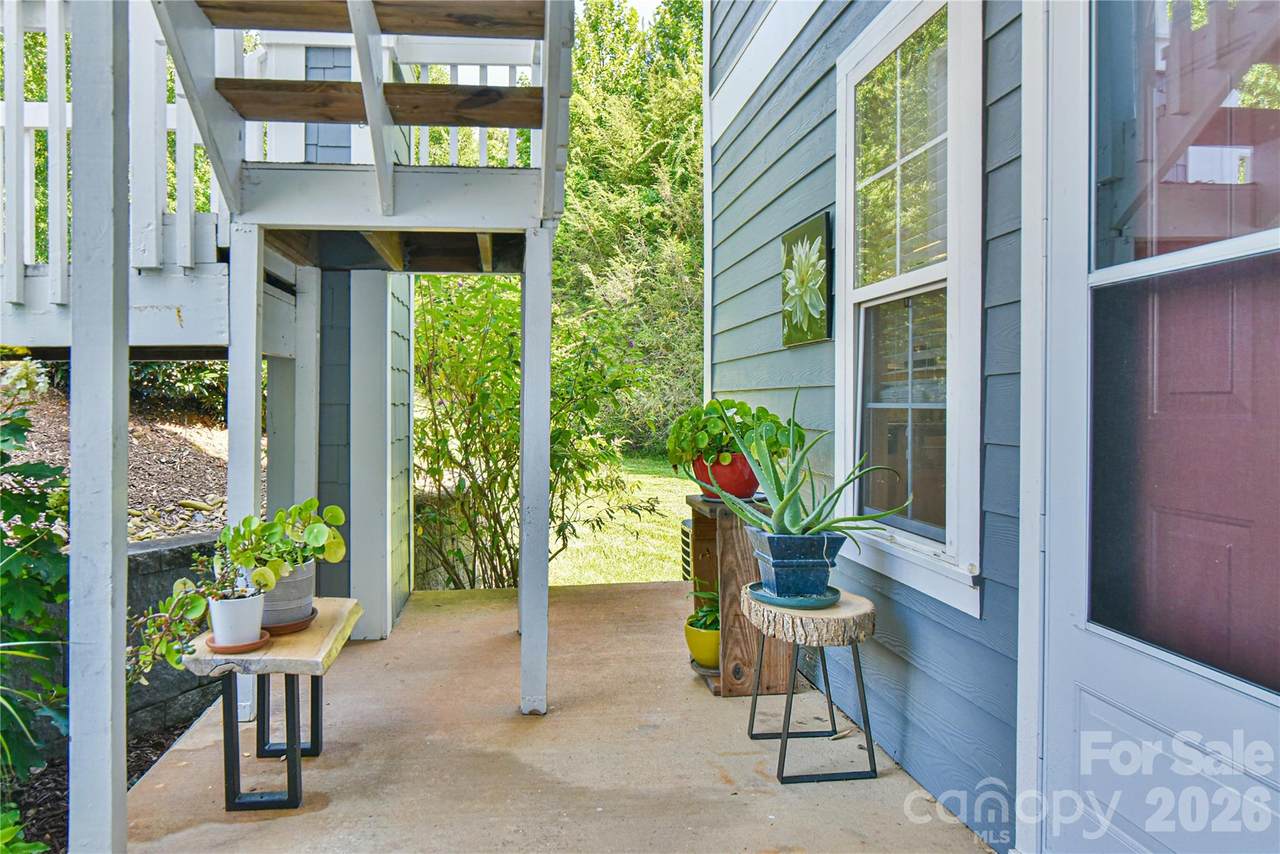
Architectural Style Arts and Crafts Assigned Spaces 0 Carport Spaces 0 Carport YN No Construction Materials Hardboard Siding Construction Type Site Built Entry Level 1 Exterior Features Tennis Court(s) Foundation Details Crawl SpacePillar/Post/Pier Garage Square Footage 0 Garage YN No Levels One Lot Features Corner LotCul-De-SacEnd UnitGreen AreaSlopedWooded Main Level Garage YN No Parking Features Electric GateParking Space(s) Patio And Porch Features CoveredFront PorchRear PorchScreened Road Responsibility Private Maintained Road Road Surface Type AsphaltPaved Roof Architectural Shingle Window Features Insulated Window(s)Window Treatments

Interior Features

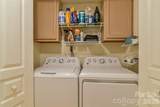
Above Grade Finished Area 951 Appliances DishwasherDisposalElectric RangeElectric Water HeaterExhaust FanGas RangeGas Water HeaterMicrowaveRefrigeratorWasher/Dryer Basement YN No Below Grade Finished Area 0 Cooling Ceiling Fan(s)Central AirGas Door Features Mirrored Closet Door(s)Sliding DoorsStorm Door(s) Fireplace Features GasGas UnventedLiving Room Fireplace YN Yes Flooring Wood Garage Spaces 0 Heating Apollo System Interior Features Cable PrewireSplit Bedroom Laundry Features Electric Dryer HookupIn HallInsideLaundry ClosetMain LevelWasher Hookup Lower Square Feet 0 Main Square Feet 951 Rooms Main (Primary Bedroom) Main (Kitchen) (Living Room) Main (Bedroom(s)) Main (Bathroom-Full) Sq Ft Unheated Basement 0 Sq Ft Unheated Lower 0 Sq Ft Unheated Main 0 Sq Ft Unheated Third 0 Sq Ft Unheated Total 0 Sq Ft Unheated Upper 0 Sq Ft Upper 0 Third Square Feet 0

Property Features

Accessibility Features Two or More Access Exits Additional Parcels YN False Association Annual Expense 3516.00 Association Fee 293 Association Fee Frequency Monthly Association Name Baldwin Real Estate Inc Association YN Yes Assumable YN No Auction YN No CCRSubject To Yes City Taxes Paid To Asheville Community Features ClubhouseFitness CenterGatedOutdoor PoolPickleballRecreation AreaStreet LightsTennis Court(s) Elevation 2000 Hoa Subject To Required HOASubject To Dues Mandatory Land Included YN No Listing Terms CashConventional New Construction YN No Pets Allowed ConditionalNumber LimitCats OK Property Sub Type Condominium Restrictions Architectural ReviewRental – See Restrictions DescriptionSignage Restrictions Description Community has a rental cap to be confirmed with management company Security Features Smoke Detector(s) Senior Community YN No Sewer Public Sewer Special Listing Conditions None Utilities Cable AvailableNatural GasUnderground Power Lines Water Source City Zoning RM6


MLS Grid logo Based on information submitted to the MLS GRID as of 2026-10-13T18:33:58.357 UTC. All data is obtained from various sources and may not have been verified by broker or MLS GRID. Supplied Open House Information is subject to change without notice. All information should be independently reviewed and verified for accuracy. Properties may or may not be listed by the office/agent presenting the information.The data relating to real estate on this Web site derive in part from the Canopy MLS IDX program. Brokers make an effort to deliver accurate information, but buyers should independently verify any information on which they will rely in a transaction. All properties are subject to prior sale, change or withdrawal. Neither Caulder Realty & Land Co. nor any listing broker shall be responsible for any typographical errors, misinformation, or misprints, and they shall be held totally harmless from any damages arising from reliance upon this data. This data is provided exclusively for consumers' personal, non-commercial use and may not be used for any purpose other than to identify prospective properties they may be interested in purchasing. © 2026 Canopy MLS.

“Listings courtesy of Canopy MLS as distributed by MLS GRID

Some IDX listings have been excluded from this website.

Digital Millennium Copyright Act
 
https://bt-photos.global.ssl.fastly.net/cmls/1280_boomver_1_4412484-1.jpg https://bt-photos.global.ssl.fastly.net/cmls/1280_boomver_1_4412484-1.jpg https://bt-photos.global.ssl.fastly.net/cmls/1280_boomver_1_4412484-1.jpg
Logo
Caulder Realty & Land Co.
110 Bills Creek Road
Lake Lure NC, 28139
Offered by Keller Williams Professionals: 828-254-7253. Copyright 2026 Canopy MLS. All rights reserved.