Skip To Content

420 Queens Road , #3

Charlotte, NC 28207
  • $769,000
  • STATUS: Active
  • ON SITE: 135 Days
  • ID#: 4386361
UPDATED: 61 min ago
$769,000
  • 3
    BEDS
  • N/A
    ACRES
  • 2
    BATHS
  • 1
    1/2 BATHS
  • 2,051
    SQFT
  • $375
    $/SQFT
Neighborhood:
Type:
Condo
Built:
2007
County:
Area:

School Information

Elementary School:
Middle School:
High School:
Offered by Corcoran HM Properties: 704-552-9292. Copyright 2026 Canopy MLS. All rights reserved.

Description

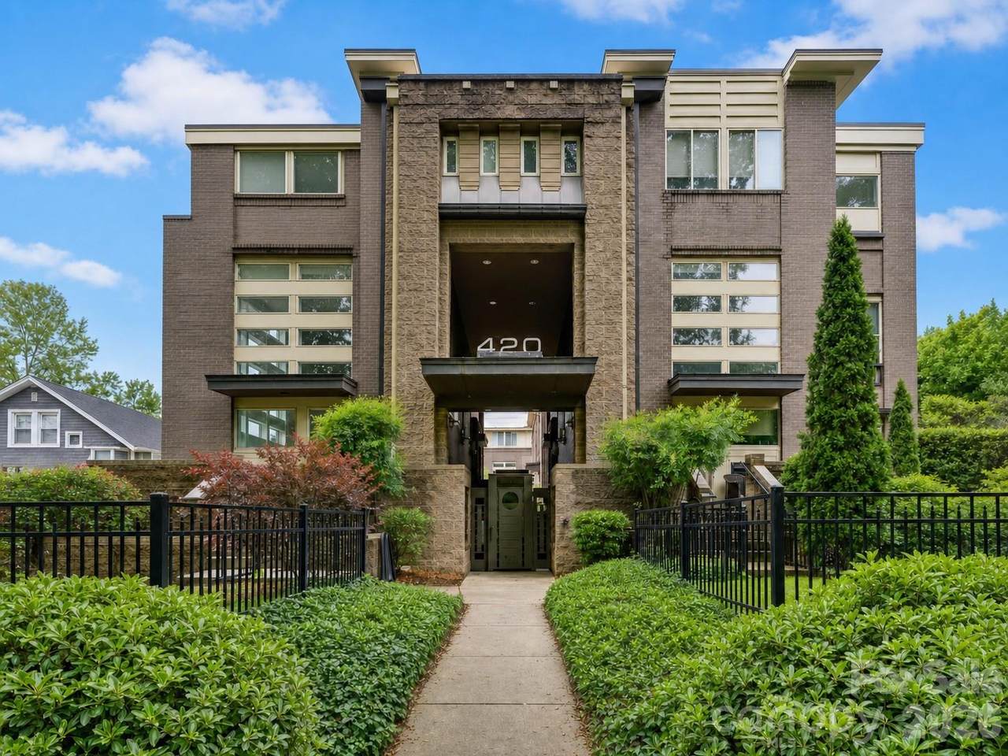
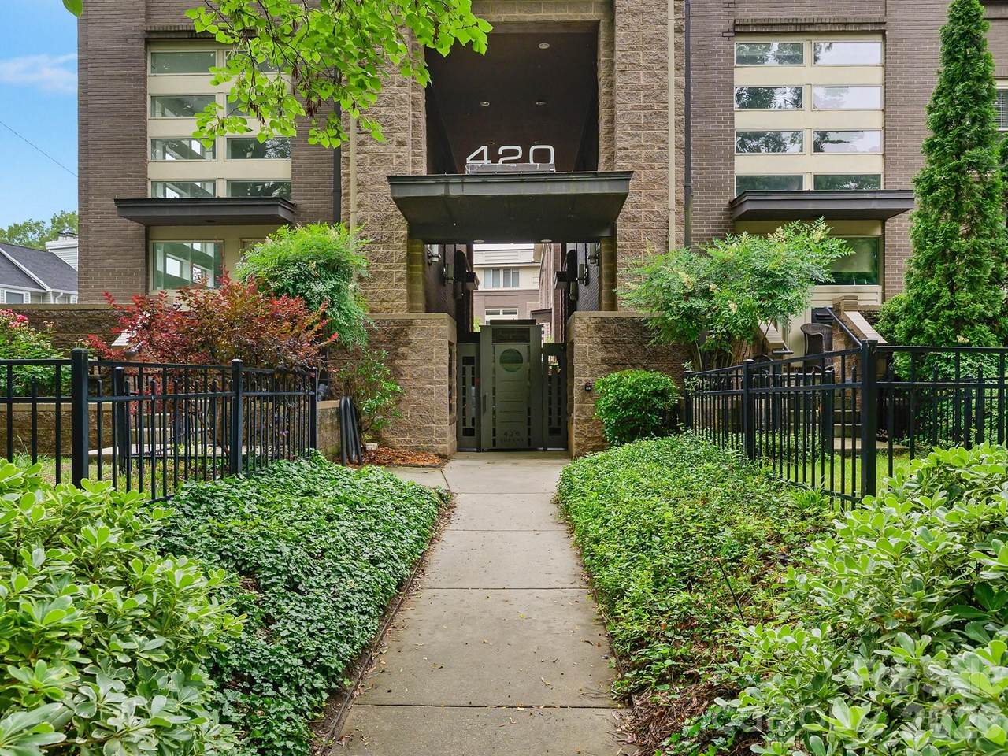
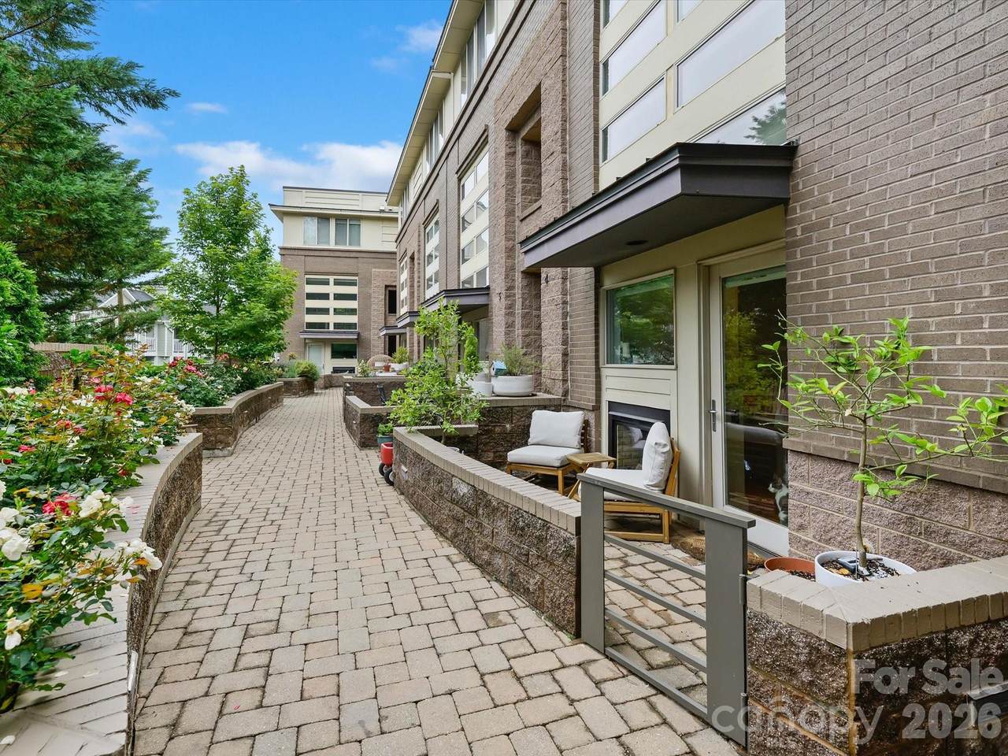
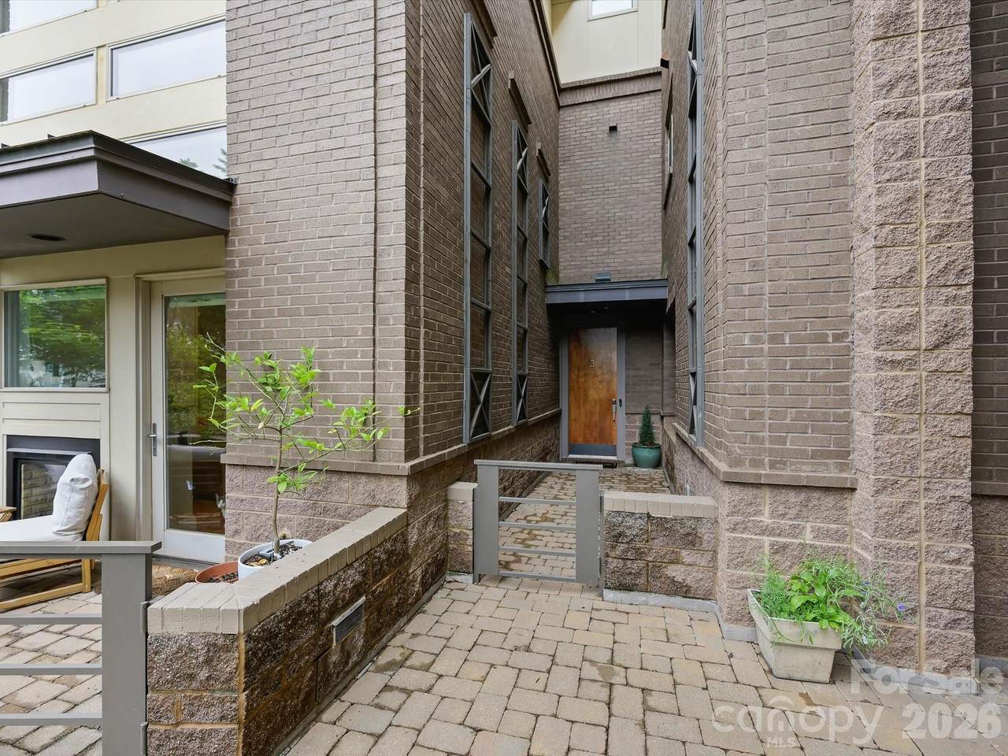
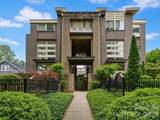
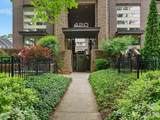
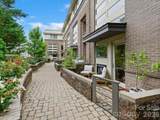
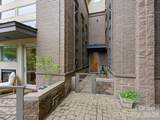
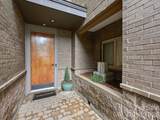
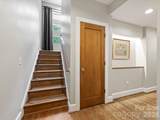
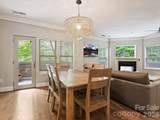
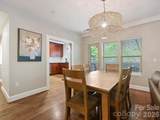
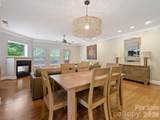
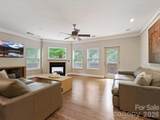
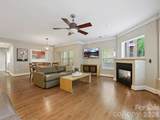
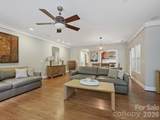
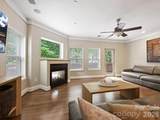
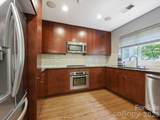
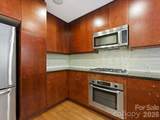
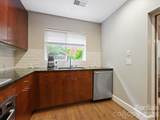
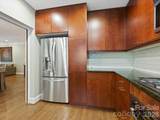
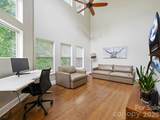
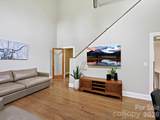
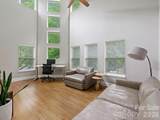
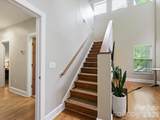
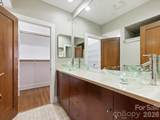
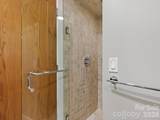
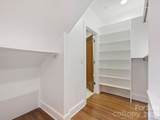
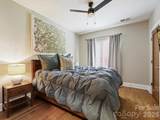
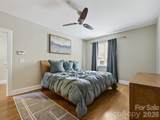
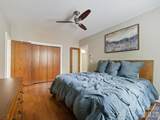
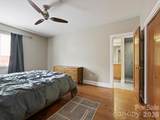
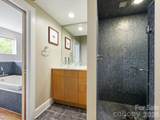
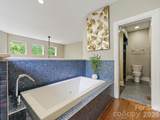
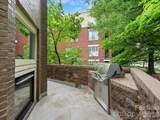
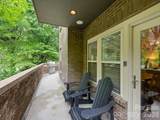
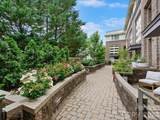
A rare corner residence at 420 Queens, a gated collection of just ten homes designed by Anderson Pearson beneath the oaks of Queens Road in Myers Park. Unit 3 offers the space and privacy of a townhome with the ease of condominium living, plus outdoor space that is hard to find this close to the city. The main level is made for entertaining, with hardwood floors, a gas fireplace and an open living and dining plan that flows straight onto an expansive wraparound terrace. Framed by mature trees, the terrace has several areas for dining and lounging and a built-in gas grill. The kitchen offers custom cabinetry, premium appliances, generous counters and abundant storage. The middle level holds two bedrooms, a full bath, laundry and flexible space for an office, den, gym or guests. The top floor is a private primary retreat with a spa-inspired bath and an extensive custom closet system. A private side entrance, two assigned spaces in the secured garage, private storage and custom closets throughout make everyday living easy. Minutes to Elizabeth, Midtown, Uptown, parks, restaurants and cultural destinations.

Monthly Payment Calculator


MLS Grid logo Based on information submitted to the MLS GRID as of 2026-10-10T12:34:01.227 UTC. All data is obtained from various sources and may not have been verified by broker or MLS GRID. Supplied Open House Information is subject to change without notice. All information should be independently reviewed and verified for accuracy. Properties may or may not be listed by the office/agent presenting the information.The data relating to real estate on this Web site derive in part from the Canopy MLS IDX program. Brokers make an effort to deliver accurate information, but buyers should independently verify any information on which they will rely in a transaction. All properties are subject to prior sale, change or withdrawal. Neither Caulder Realty & Land Co. nor any listing broker shall be responsible for any typographical errors, misinformation, or misprints, and they shall be held totally harmless from any damages arising from reliance upon this data. This data is provided exclusively for consumers' personal, non-commercial use and may not be used for any purpose other than to identify prospective properties they may be interested in purchasing. © 2026 Canopy MLS.

“Listings courtesy of Canopy MLS as distributed by MLS GRID

Some IDX listings have been excluded from this website.

Digital Millennium Copyright Act
www.caulderrealtygroup.com/homes/176892023
Print Image

420 Queens Road , #3 Charlotte, NC 28207

  • Price: $769,000
  • Status: Active
  • On Site: 135 Days
  • Updated: 61 min ago
  • ID#: 4386361
3
Beds
2
Baths
1
½ Baths
N/A
Acres
2,051
SQFT
$375
$/SQFT
2007
Built
Neighborhood:
Myers Park
County:
Mecklenburg
Area:
Charlotte
Elementary School:
Eastover
Middle School:
Sedgefield
High School:
Myers Park
Property Description
A rare corner residence at 420 Queens, a gated collection of just ten homes designed by Anderson Pearson beneath the oaks of Queens Road in Myers Park. Unit 3 offers the space and privacy of a townhome with the ease of condominium living, plus outdoor space that is hard to find this close to the city. The main level is made for entertaining, with hardwood floors, a gas fireplace and an open living and dining plan that flows straight onto an expansive wraparound terrace. Framed by mature trees, the terrace has several areas for dining and lounging and a built-in gas grill. The kitchen offers custom cabinetry, premium appliances, generous counters and abundant storage. The middle level holds two bedrooms, a full bath, laundry and flexible space for an office, den, gym or guests. The top floor is a private primary retreat with a spa-inspired bath and an extensive custom closet system. A private side entrance, two assigned spaces in the secured garage, private storage and custom closets throughout make everyday living easy. Minutes to Elizabeth, Midtown, Uptown, parks, restaurants and cultural destinations.
Exterior Features

Assigned Spaces 2 Carport YN No Construction Materials Brick FullFiber Cement Construction Type Site Built Entry Level 1 Exterior Features Outdoor KitchenStorage Foundation Details Slab Garage YN Yes Levels Three Main Level Garage YN Yes Other Parking And Guest parking Parking Features AssignedParking GarageParking Space(s) Patio And Porch Features PatioTerraceWrap Around Road Responsibility No Road Road Surface Type GatedPaved Window Features Insulated Window(s)

Interior Features

Above Grade Finished Area 2051 Appliances DishwasherDisposalGas CooktopGas OvenMicrowave Basement YN No Below Grade Finished Area 0 Cooling Central Air Door Features Insulated Door(s) Fireplace Features Gas LogLiving Room Fireplace YN Yes Garage Spaces 2 Heating Heat Pump Laundry Features In UnitUpper LevelWasher Hookup Lower Square Feet 0 Main Square Feet 741 Rooms Main (Kitchen) Main (Dining Area) Main (Living Room) Main (Bathroom-Half) Upper (Bedroom(s)) Upper (Bedroom(s)) Upper (Bathroom-Full) Upper (Laundry) Third (Primary Bedroom) Third (Bathroom-Full) Sq Ft Unheated Total 0 Sq Ft Upper 770 Third Square Feet 540

Property Features

Additional Parcels YN False Association Annual Expense 5400.00 Association Fee 450 Association Fee Frequency Monthly Association Name Key Community Monoq.mc. Association YN Yes Assumable YN No Auction YN No CCRSubject To Yes City Taxes Paid To Charlotte Complex Name 420 Queens Hoa Subject To Required Land Included YN No Listing Terms CashConventional New Construction YN No Property Sub Type Condominium Senior Community YN No Sewer Public Sewer Special Listing Conditions None Water Source City


MLS Grid logo Based on information submitted to the MLS GRID as of 2026-10-10T12:34:01.227 UTC. All data is obtained from various sources and may not have been verified by broker or MLS GRID. Supplied Open House Information is subject to change without notice. All information should be independently reviewed and verified for accuracy. Properties may or may not be listed by the office/agent presenting the information.The data relating to real estate on this Web site derive in part from the Canopy MLS IDX program. Brokers make an effort to deliver accurate information, but buyers should independently verify any information on which they will rely in a transaction. All properties are subject to prior sale, change or withdrawal. Neither Caulder Realty & Land Co. nor any listing broker shall be responsible for any typographical errors, misinformation, or misprints, and they shall be held totally harmless from any damages arising from reliance upon this data. This data is provided exclusively for consumers' personal, non-commercial use and may not be used for any purpose other than to identify prospective properties they may be interested in purchasing. © 2026 Canopy MLS.

“Listings courtesy of Canopy MLS as distributed by MLS GRID

Some IDX listings have been excluded from this website.

Digital Millennium Copyright Act
 
https://bt-photos.global.ssl.fastly.net/cmls/1280_boomver_1_4386361-1.jpg https://bt-photos.global.ssl.fastly.net/cmls/1280_boomver_1_4386361-1.jpg https://bt-photos.global.ssl.fastly.net/cmls/1280_boomver_1_4386361-1.jpg
Logo
Caulder Realty & Land Co.
110 Bills Creek Road
Lake Lure NC, 28139
Offered by Corcoran HM Properties: 704-552-9292. Copyright 2026 Canopy MLS. All rights reserved.