Skip To Content

3804 Florham Place

Asheville, NC 28806
  • $300,000
  • STATUS: Active
  • ON SITE: 58 Days
  • ID#: 4413132
UPDATED: 77 min ago
$300,000
  • 2
    BEDS
  • 0.1
    ACRES
  • 2
    BATHS
  • 0
    1/2 BATHS
  • 1,137
    SQFT
  • $264
    $/SQFT
Neighborhood:
Type:
Condo
Built:
1995
County:
Area:

School Information

Elementary School:
Middle School:
High School:
Offered by Howard Hanna Beverly-Hanks Asheville-North: 828-251-1800. Copyright 2026 Canopy MLS. All rights reserved.

Description

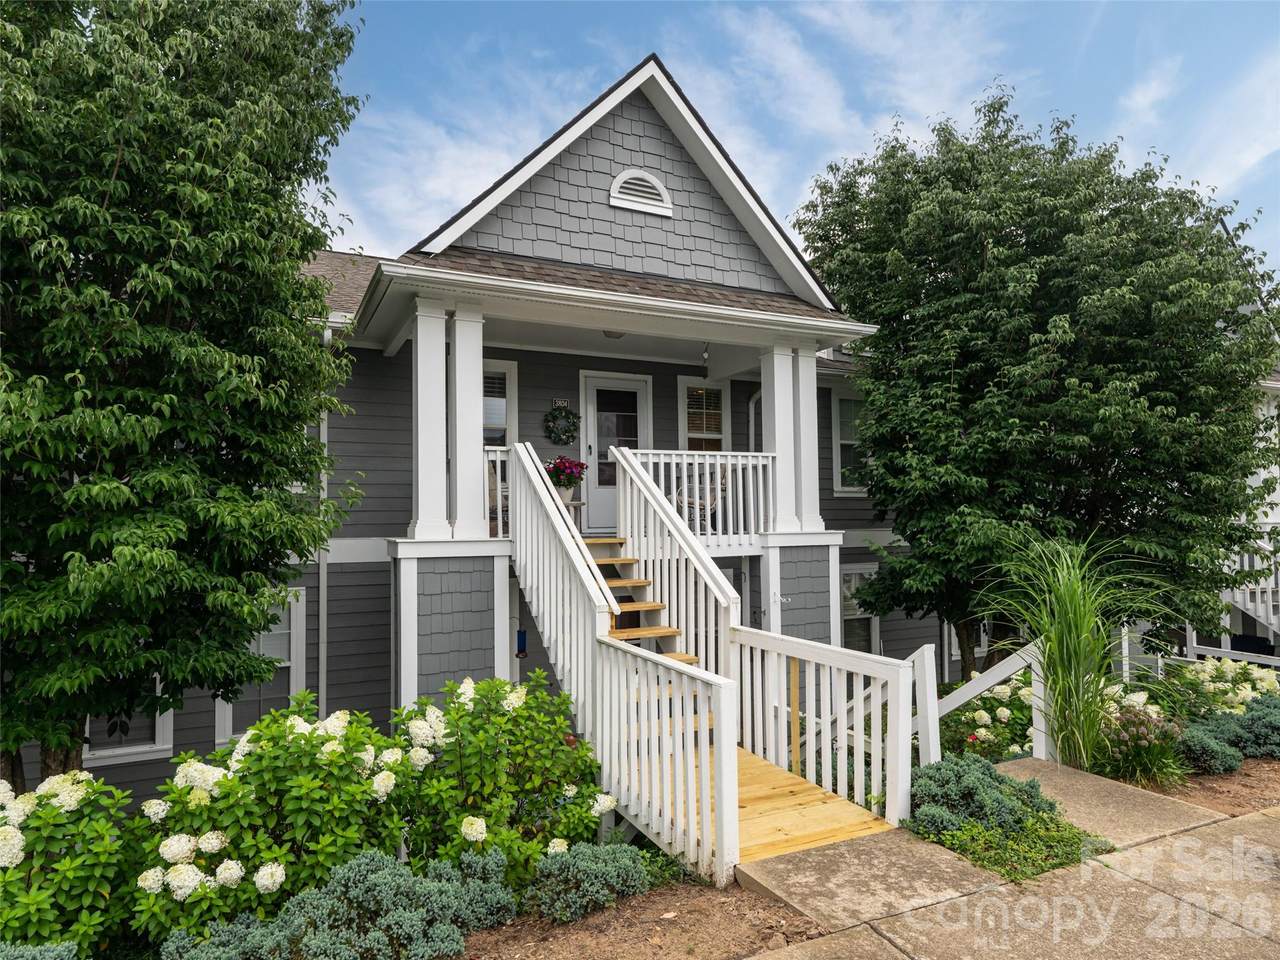
Welcoming gated community with tree-lined entry. Conveniently located between interstates, an outlet mall, restaurants, and grocery shopping. This condo is updated and features front-porch views of the mountains! Features engineered hardwoods in main areas, cathedral ceilings, skylights, and an unvented fireplace in the living room. The updated kitchen boasts white shaker cabinets, granite countertops, tile backsplash, under-cabinet lighting, and a movable butcher-block island with two trash bins and cooking storage. Remodeled baths offer new cabinets, high-rise toilets, tile floors, beadboard ceilings, and heat lamps. The dining room is large enough for entertaining. Condo has two generously sized bedrooms and plenty of closet storage—a very comfortable floor plan. It consists of pull-down stairs to the attic with floored storage and light. Enjoy a covered front porch and a screened back porch with a secluded, tree-house feel. Natural gas heat with the Apollo system. HOA dues cover the clubhouse, workout room, outdoor pool, and picnic area with grill. Biltmore Commons is a friendly community with many events to help you connect

Monthly Payment Calculator


MLS Grid logo Based on information submitted to the MLS GRID as of 2026-10-09T20:34:04.783 UTC. All data is obtained from various sources and may not have been verified by broker or MLS GRID. Supplied Open House Information is subject to change without notice. All information should be independently reviewed and verified for accuracy. Properties may or may not be listed by the office/agent presenting the information.The data relating to real estate on this Web site derive in part from the Canopy MLS IDX program. Brokers make an effort to deliver accurate information, but buyers should independently verify any information on which they will rely in a transaction. All properties are subject to prior sale, change or withdrawal. Neither Caulder Realty & Land Co. nor any listing broker shall be responsible for any typographical errors, misinformation, or misprints, and they shall be held totally harmless from any damages arising from reliance upon this data. This data is provided exclusively for consumers' personal, non-commercial use and may not be used for any purpose other than to identify prospective properties they may be interested in purchasing. © 2026 Canopy MLS.

“Listings courtesy of Canopy MLS as distributed by MLS GRID

Some IDX listings have been excluded from this website.

Digital Millennium Copyright Act
www.caulderrealtygroup.com/homes/180026487
Print Image

3804 Florham Place Asheville, NC 28806

  • Price: $300,000
  • Status: Active
  • On Site: 58 Days
  • Updated: 77 min ago
  • ID#: 4413132
2
Beds
2
Baths
0
½ Baths
0.1
Acres
1,137
SQFT
$264
$/SQFT
1995
Built
Neighborhood:
Biltmore Commons
County:
Buncombe
Area:
Asheville
Elementary School:
Sand Hill-Venable/Enka
Middle School:
Enka
High School:
Enka
Property Description
Welcoming gated community with tree-lined entry. Conveniently located between interstates, an outlet mall, restaurants, and grocery shopping. This condo is updated and features front-porch views of the mountains! Features engineered hardwoods in main areas, cathedral ceilings, skylights, and an unvented fireplace in the living room. The updated kitchen boasts white shaker cabinets, granite countertops, tile backsplash, under-cabinet lighting, and a movable butcher-block island with two trash bins and cooking storage. Remodeled baths offer new cabinets, high-rise toilets, tile floors, beadboard ceilings, and heat lamps. The dining room is large enough for entertaining. Condo has two generously sized bedrooms and plenty of closet storage—a very comfortable floor plan. It consists of pull-down stairs to the attic with floored storage and light. Enjoy a covered front porch and a screened back porch with a secluded, tree-house feel. Natural gas heat with the Apollo system. HOA dues cover the clubhouse, workout room, outdoor pool, and picnic area with grill. Biltmore Commons is a friendly community with many events to help you connect
Exterior Features

Architectural Style Traditional Carport YN No Construction Materials Hardboard Siding Construction Type Site Built Entry Level 2 Exterior Features Other - See Remarks Foundation Details Crawl Space Garage YN No Levels One Lot Features Cul-De-SacWooded Main Level Garage YN No Out Buildings YN None Parking Features Parking Space(s) Patio And Porch Features Front PorchRear PorchScreened Road Responsibility Private Maintained Road Road Surface Type NonePaved Roof Composition Waterfront Features None Window Features Insulated Window(s)Skylight(s)

Interior Features

Above Grade Finished Area 1137 Appliances DishwasherDisposalElectric RangeExhaust FanGas Water HeaterMicrowavePlumbed For Ice MakerSelf Cleaning Oven Basement YN No Below Grade Finished Area 0 Cooling Central Air Door Features Insulated Door(s)Sliding DoorsStorm Door(s) Fireplace Features Gas UnventedLiving Room Fireplace YN Yes Flooring CarpetLaminateTile Heating Apollo SystemNatural Gas Interior Features Attic Stairs PulldownEntrance FoyerKitchen IslandStorage Laundry Features Electric Dryer HookupIn HallLaundry ClosetMain LevelWasher Hookup Lower Square Feet 0 Main Square Feet 1137 Rooms Main (Primary Bedroom) Main (Bedroom(s)) Sq Ft Unheated Total 0 Sq Ft Upper 0 Third Square Feet 0

Property Features

Additional Parcels YN False Association Annual Expense 4224.00 Association Fee 352 Association Fee Frequency Monthly Association Name Baldwin Real Estate Association YN Yes Assumable YN No Auction YN No CCRSubject To Yes City Taxes Paid To Asheville Community Features ClubhouseFitness CenterGatedPicnic AreaSidewalksStreet LightsTennis Court(s) Elevation 2000 Hoa Subject To Required HOASubject To Dues Mandatory Horse Amenities None Land Included YN No Listing Terms CashConventional New Construction YN No Pets Allowed Conditional Property Sub Type Condominium Restrictions N/A Second Living Quarters None Security Features Carbon Monoxide Detector(s)Smoke Detector(s) Senior Community YN No Sewer Public Sewer Special Listing Conditions None Utilities Cable AvailableElectricity ConnectedNatural GasUnderground Utilities Water Source City


MLS Grid logo Based on information submitted to the MLS GRID as of 2026-10-09T20:34:04.783 UTC. All data is obtained from various sources and may not have been verified by broker or MLS GRID. Supplied Open House Information is subject to change without notice. All information should be independently reviewed and verified for accuracy. Properties may or may not be listed by the office/agent presenting the information.The data relating to real estate on this Web site derive in part from the Canopy MLS IDX program. Brokers make an effort to deliver accurate information, but buyers should independently verify any information on which they will rely in a transaction. All properties are subject to prior sale, change or withdrawal. Neither Caulder Realty & Land Co. nor any listing broker shall be responsible for any typographical errors, misinformation, or misprints, and they shall be held totally harmless from any damages arising from reliance upon this data. This data is provided exclusively for consumers' personal, non-commercial use and may not be used for any purpose other than to identify prospective properties they may be interested in purchasing. © 2026 Canopy MLS.

“Listings courtesy of Canopy MLS as distributed by MLS GRID

Some IDX listings have been excluded from this website.

Digital Millennium Copyright Act
 
https://bt-photos.global.ssl.fastly.net/cmls/1280_boomver_1_4413132-1.jpg https://bt-photos.global.ssl.fastly.net/cmls/1280_boomver_1_4413132-1.jpg https://bt-photos.global.ssl.fastly.net/cmls/1280_boomver_1_4413132-1.jpg
Logo
Caulder Realty & Land Co.
110 Bills Creek Road
Lake Lure NC, 28139
Offered by Howard Hanna Beverly-Hanks Asheville-North: 828-251-1800. Copyright 2026 Canopy MLS. All rights reserved.