





Description
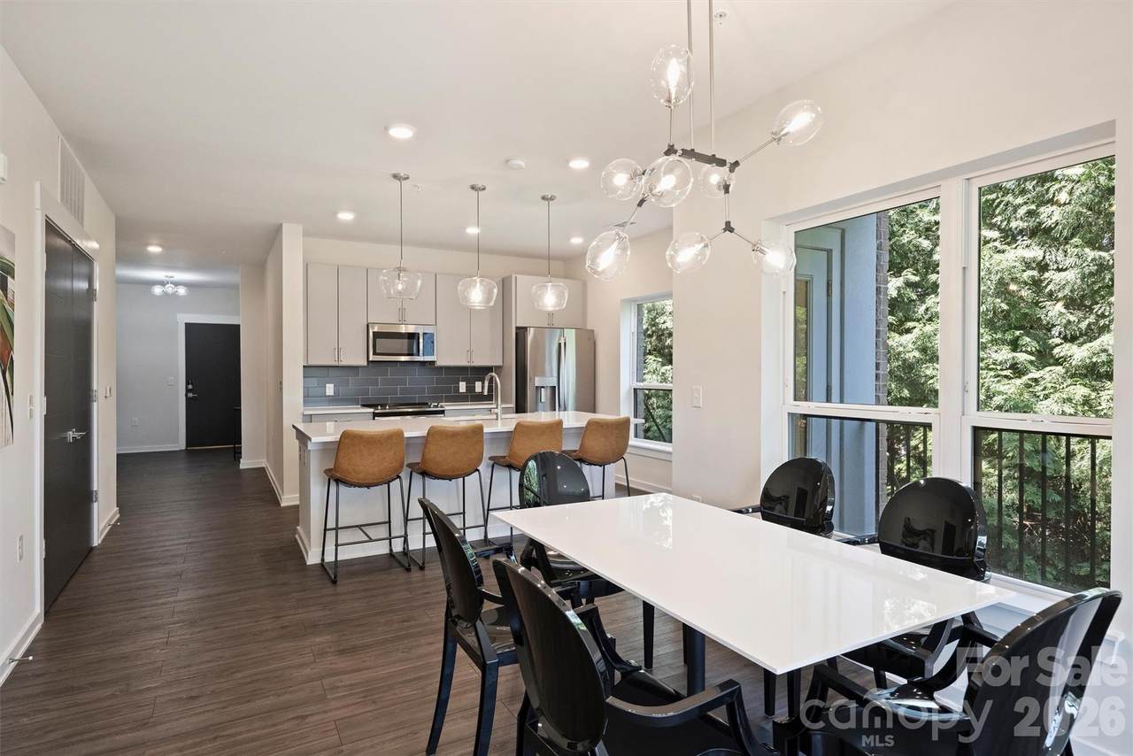
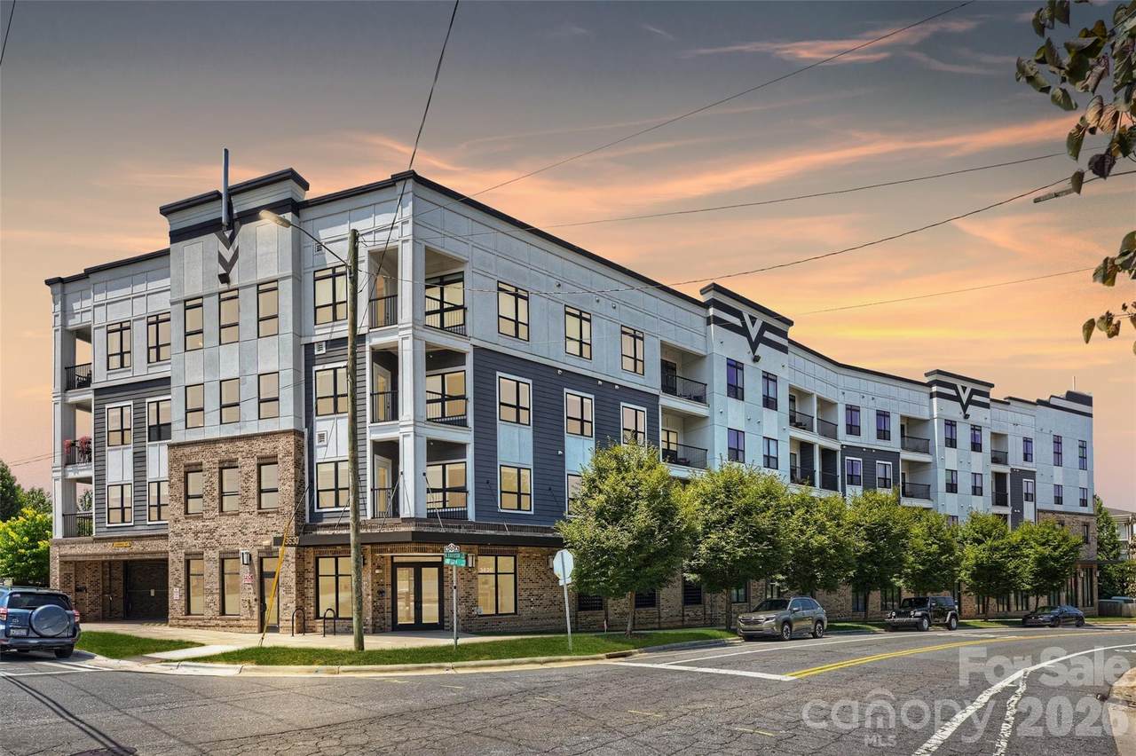
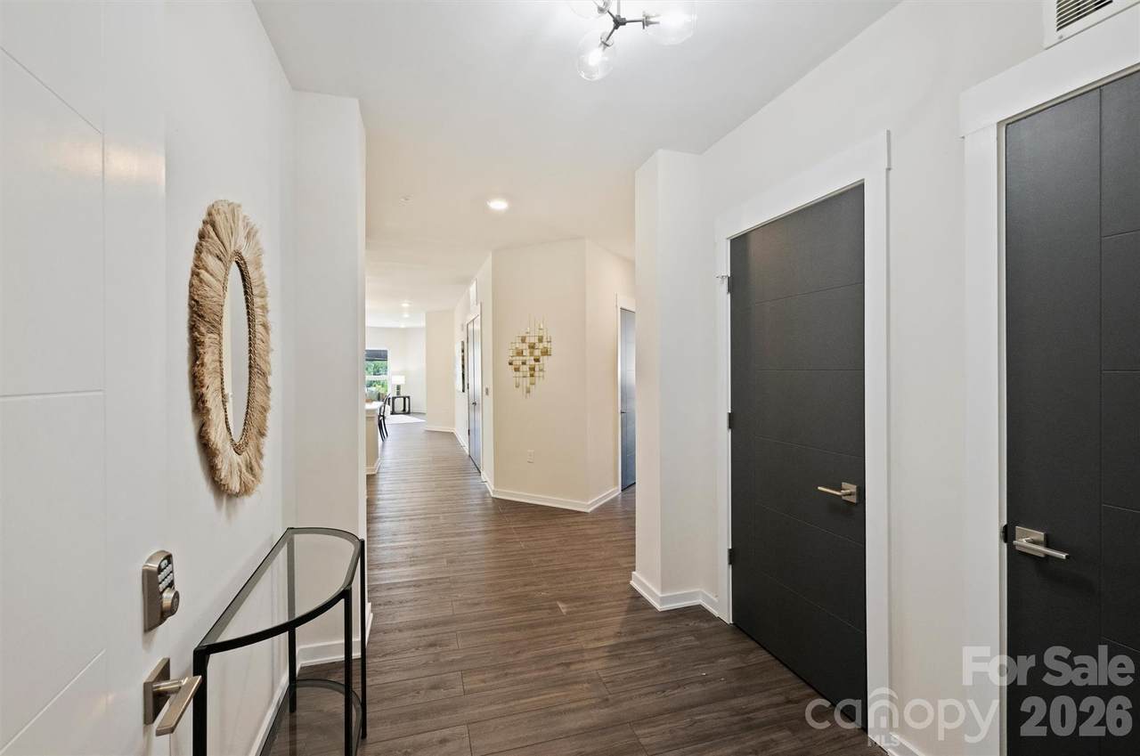
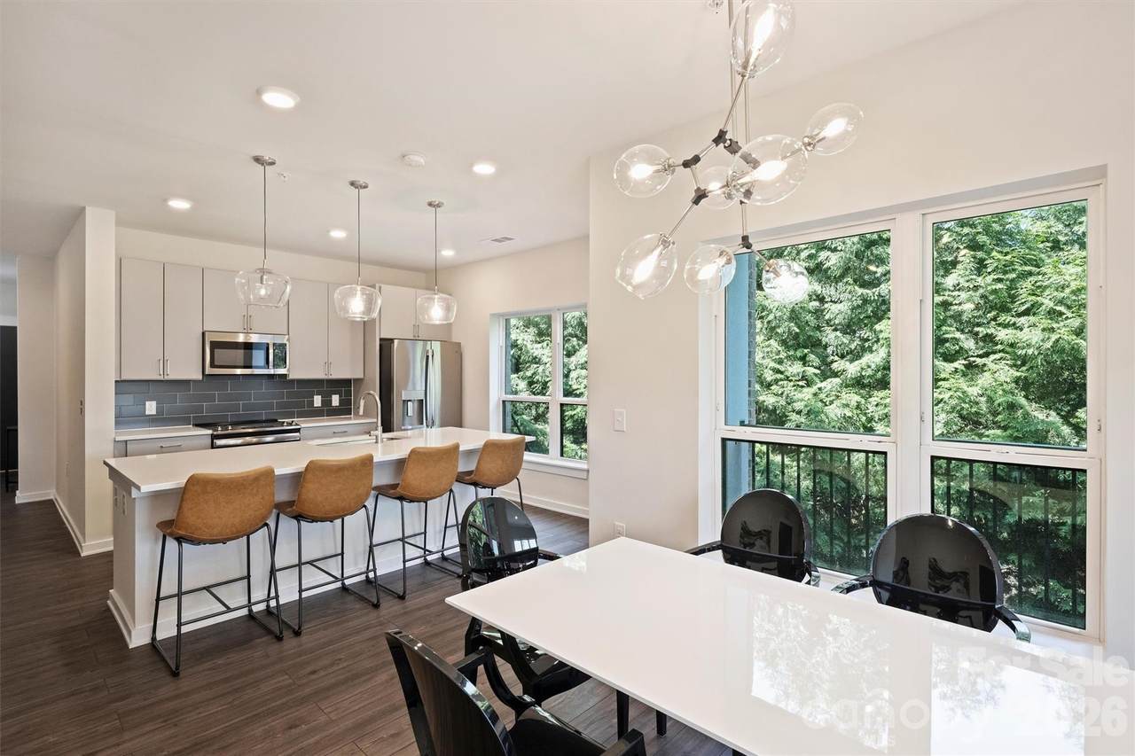
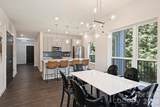
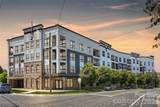
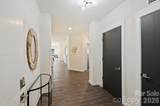
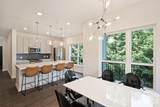
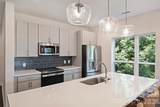
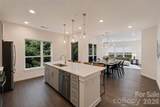
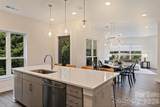
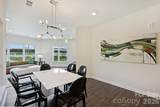
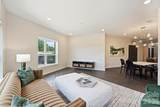
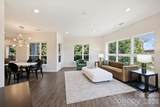
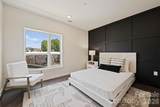
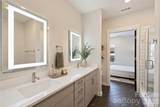
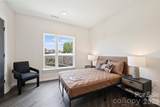
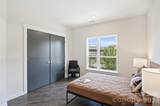
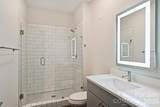
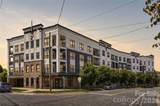
Experience elevated urban living in one of the Arts District's premier boutique condominium communities. Built with modern construction standards, this secure elevator building offers conditioned interior corridors, controlled access, two deeded garage parking spaces and a private interior storage unit—a rare combination with an estimated value of approximately $15,000. These features distinguish it from many of the neighborhood's loft conversions and garden-style communities. Inside, you'll find contemporary finishes, an open-concept layout, abundant natural light, and thoughtfully designed living spaces that blend style with everyday functionality. Most furnishings are available to convey with an acceptable offer, creating a truly move-in-ready opportunity. Residents enjoy an exceptional elevated social terrace conveniently located on the same floor as the residence—just a short walk down the hall. Designed for both relaxation and entertaining, this inviting outdoor space features a fully equipped outdoor kitchen and grilling area, cozy fire pits, comfortable lounge seating, and breathtaking views. Whether you're hosting friends, enjoying a quiet evening by the fire, or simply taking in the city atmosphere, these resort-style amenities become a natural extension of your home. Just steps from acclaimed restaurants, breweries, coffee shops, galleries, and the light rail, this residence offers the perfect balance of modern convenience and neighborhood character. Whether you're seeking a primary residence, a lock-and-leave urban retreat, or a turnkey second home, this exceptional condo delivers the advantages of newer construction, secure access, valuable parking and storage, outstanding resident amenities, and an unbeatable location in the heart of Charlotte's most eclectic arts district.
-
2BEDS
-
N/AACRES
-
2BATHS
-
11/2 BATHS
-
1,455SQFT
-
$337$/SQFT
School Information
Description
Experience elevated urban living in one of the Arts District's premier boutique condominium communities. Built with modern construction standards, this secure elevator building offers conditioned interior corridors, controlled access, two deeded garage parking spaces and a private interior storage unit—a rare combination with an estimated value of approximately $15,000. These features distinguish it from many of the neighborhood's loft conversions and garden-style communities. Inside, you'll find contemporary finishes, an open-concept layout, abundant natural light, and thoughtfully designed living spaces that blend style with everyday functionality. Most furnishings are available to convey with an acceptable offer, creating a truly move-in-ready opportunity. Residents enjoy an exceptional elevated social terrace conveniently located on the same floor as the residence—just a short walk down the hall. Designed for both relaxation and entertaining, this inviting outdoor space features a fully equipped outdoor kitchen and grilling area, cozy fire pits, comfortable lounge seating, and breathtaking views. Whether you're hosting friends, enjoying a quiet evening by the fire, or simply taking in the city atmosphere, these resort-style amenities become a natural extension of your home. Just steps from acclaimed restaurants, breweries, coffee shops, galleries, and the light rail, this residence offers the perfect balance of modern convenience and neighborhood character. Whether you're seeking a primary residence, a lock-and-leave urban retreat, or a turnkey second home, this exceptional condo delivers the advantages of newer construction, secure access, valuable parking and storage, outstanding resident amenities, and an unbeatable location in the heart of Charlotte's most eclectic arts district.
 Based on information submitted to the MLS GRID as of 2026-10-13T18:33:58.357 UTC. All data is obtained from various sources and may not have been verified by broker or MLS GRID. Supplied Open House Information is subject to change without notice. All information should be independently reviewed and verified for accuracy. Properties may or may not be listed by the office/agent presenting the information.The data relating to real estate on this Web site derive in part from the Canopy MLS IDX program. Brokers make an effort to deliver accurate information, but buyers should independently verify any information on which they will rely in a transaction. All properties are subject to prior sale, change or withdrawal. Neither Caulder Realty & Land Co. nor any listing broker shall be responsible for any typographical errors, misinformation, or misprints, and they shall be held totally harmless from any damages arising from reliance upon this data. This data is provided exclusively for consumers' personal, non-commercial use and may not be used for any purpose other than to identify prospective properties they may be interested in purchasing. © 2026 Canopy MLS.
“Listings courtesy of Canopy MLS as distributed by MLS GRID
Some IDX listings have been excluded from this website.
Digital Millennium Copyright Act