























Description
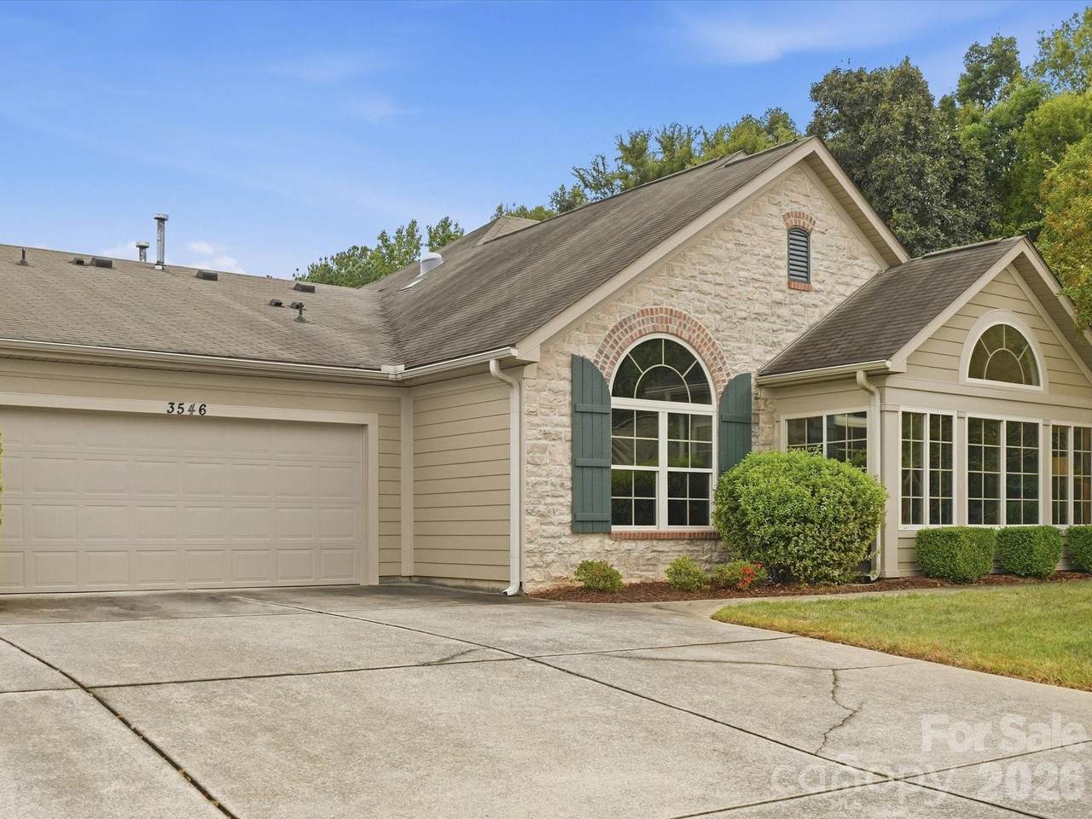
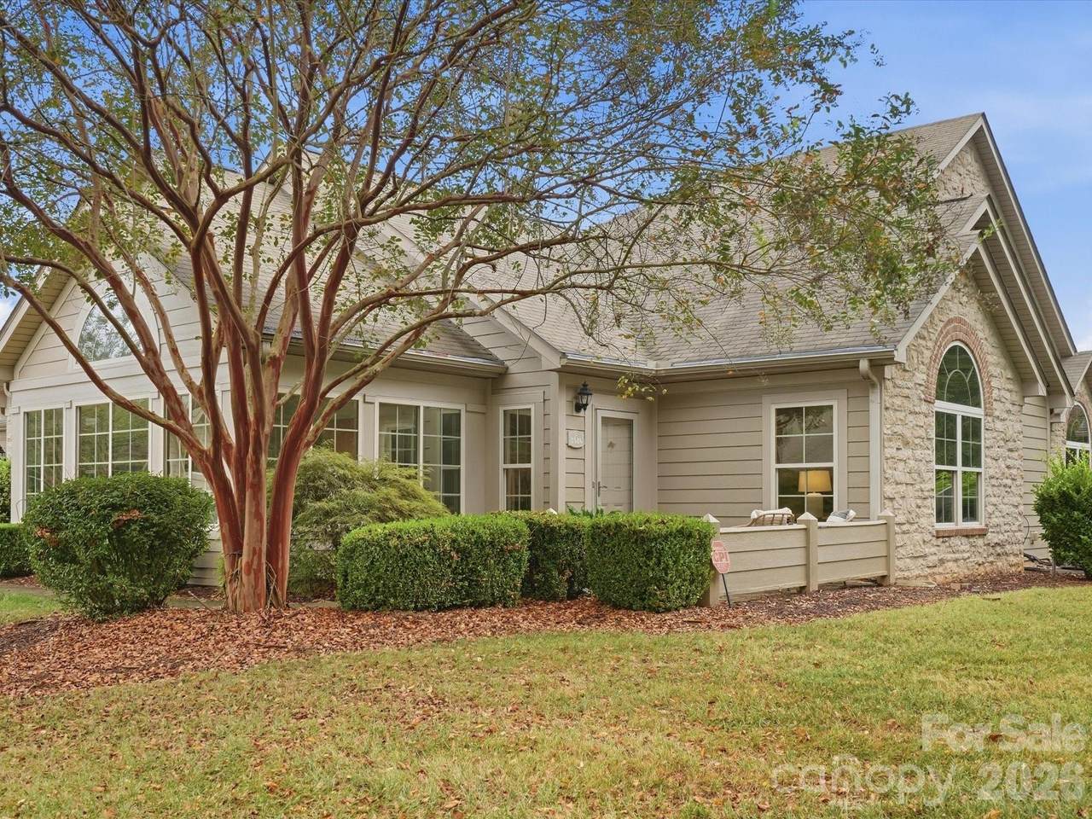
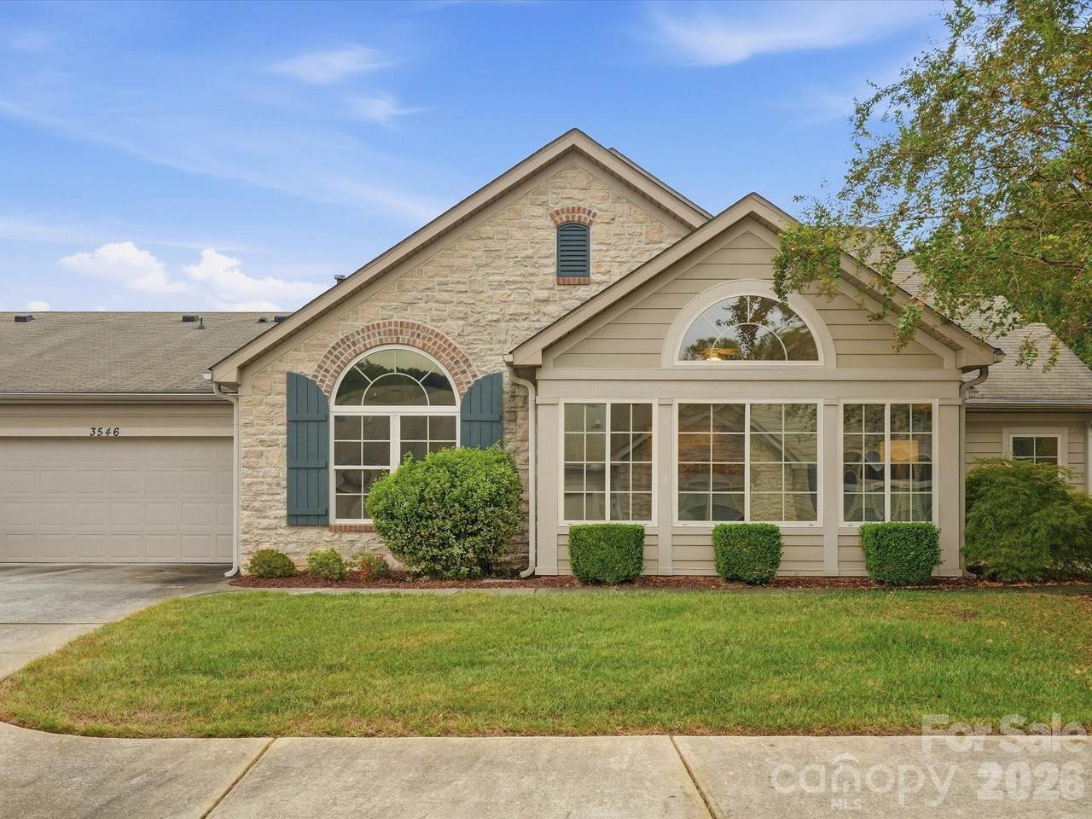
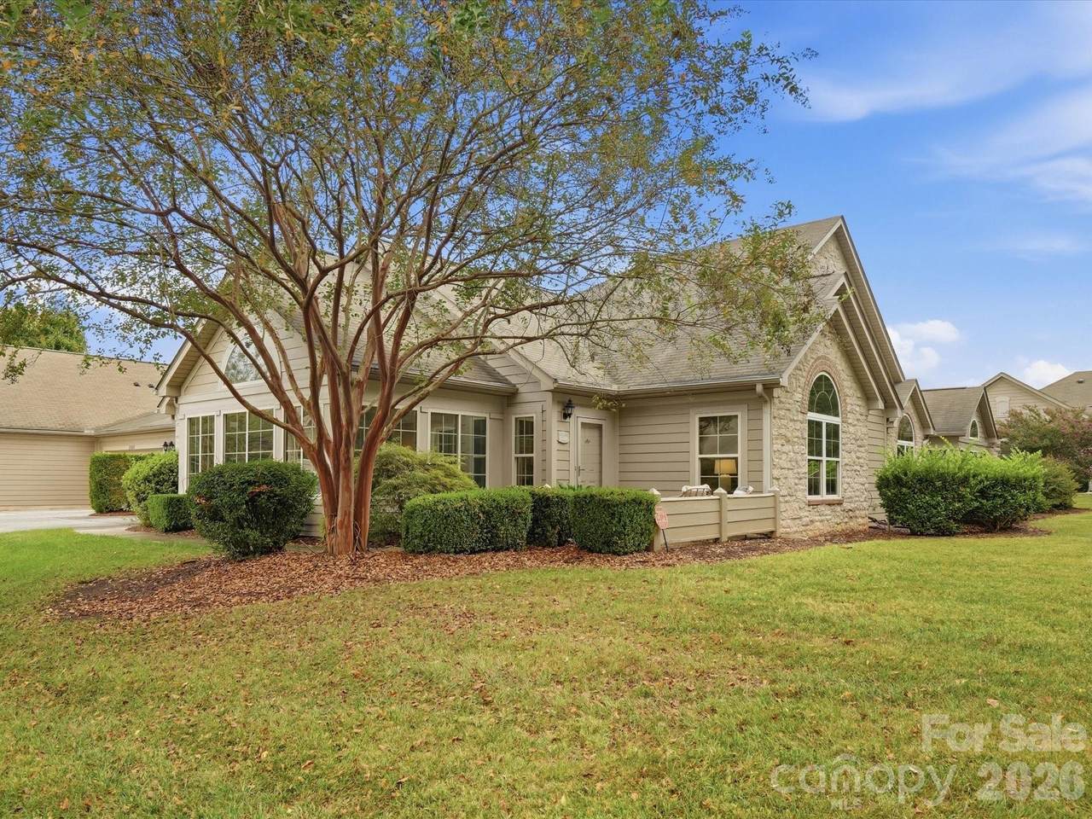
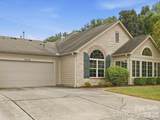
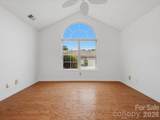
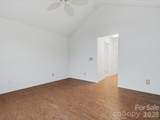
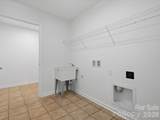
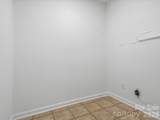
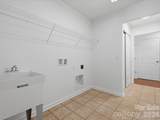
MAIN-FLOOR LIVING, LOW-MAINTENANCE & MOVE-IN READY! Enjoy easy living in this beautifully maintained 2-bedroom, 2-bath home tucked quietly at the end of a cul-de-sac. Designed for convenient main-floor living, this home offers a comfortable, functional layout with everything you need on one level. Features include fresh paint, hardwoods in main living areas & bedrooms and granite countertops. The kitchen offers lots of cabinet & counter space while flowing seamlessly into the great room, creating a warm, inviting space for everyday living and entertaining, complete with a cozy gas fireplace. A private guest suite provides flexibility for visitors, while the full laundry room—with utility sink—adjoins a spacious utility room for exceptional storage. Relax in the bright sunroom filled with natural light, or step outside to the private patio overlooking a peaceful, wooded backyard. Best of all, the HOA provides an exceptional maintenance-free lifestyle, including water/sewer, private trash and recycling, pool, clubhouse, fitness center, community lighting, landscaping, building insurance, exterior maintenance, roof, termite bond, roads and infrastructure. Homeowners also benefit from reduced insurance requirements, needing only a standard HO-6 contents policy. Colonel Francis Beatty Park is directly accessible from the community, offering convenient opportunities for walking, exercise and outdoor recreation. The home is also conveniently located near shopping, dining and the new I-485 Weddington Road exit, making everyday errands and commuting a breeze. If you’re looking for main-level convenience, privacy, amenities and truly low-maintenance living in a prime Matthews location, this one is a must-see! Seller is offering a $5,412 concession to cover the buyer’s transfer fee with a quick close.
-
2BEDS
-
N/AACRES
-
2BATHS
-
01/2 BATHS
-
1,645SQFT
-
$277$/SQFT
School Information
Description
MAIN-FLOOR LIVING, LOW-MAINTENANCE & MOVE-IN READY! Enjoy easy living in this beautifully maintained 2-bedroom, 2-bath home tucked quietly at the end of a cul-de-sac. Designed for convenient main-floor living, this home offers a comfortable, functional layout with everything you need on one level. Features include fresh paint, hardwoods in main living areas & bedrooms and granite countertops. The kitchen offers lots of cabinet & counter space while flowing seamlessly into the great room, creating a warm, inviting space for everyday living and entertaining, complete with a cozy gas fireplace. A private guest suite provides flexibility for visitors, while the full laundry room—with utility sink—adjoins a spacious utility room for exceptional storage. Relax in the bright sunroom filled with natural light, or step outside to the private patio overlooking a peaceful, wooded backyard. Best of all, the HOA provides an exceptional maintenance-free lifestyle, including water/sewer, private trash and recycling, pool, clubhouse, fitness center, community lighting, landscaping, building insurance, exterior maintenance, roof, termite bond, roads and infrastructure. Homeowners also benefit from reduced insurance requirements, needing only a standard HO-6 contents policy. Colonel Francis Beatty Park is directly accessible from the community, offering convenient opportunities for walking, exercise and outdoor recreation. The home is also conveniently located near shopping, dining and the new I-485 Weddington Road exit, making everyday errands and commuting a breeze. If you’re looking for main-level convenience, privacy, amenities and truly low-maintenance living in a prime Matthews location, this one is a must-see! Seller is offering a $5,412 concession to cover the buyer’s transfer fee with a quick close.
 Based on information submitted to the MLS GRID as of 2026-10-09T20:34:04.783 UTC. All data is obtained from various sources and may not have been verified by broker or MLS GRID. Supplied Open House Information is subject to change without notice. All information should be independently reviewed and verified for accuracy. Properties may or may not be listed by the office/agent presenting the information.The data relating to real estate on this Web site derive in part from the Canopy MLS IDX program. Brokers make an effort to deliver accurate information, but buyers should independently verify any information on which they will rely in a transaction. All properties are subject to prior sale, change or withdrawal. Neither Caulder Realty & Land Co. nor any listing broker shall be responsible for any typographical errors, misinformation, or misprints, and they shall be held totally harmless from any damages arising from reliance upon this data. This data is provided exclusively for consumers' personal, non-commercial use and may not be used for any purpose other than to identify prospective properties they may be interested in purchasing. © 2026 Canopy MLS.
“Listings courtesy of Canopy MLS as distributed by MLS GRID
Some IDX listings have been excluded from this website.
Digital Millennium Copyright Act