Skip To Content

3404 Florham Place

Asheville, NC 28806
  • $264,000
  • STATUS: Active
  • ON SITE: 81 Days
  • ID#: 4399622
UPDATED: 33 min ago
$264,000
  • 2
    BEDS
  • 0.01
    ACRES
  • 2
    BATHS
  • 0
    1/2 BATHS
  • 1,399
    SQFT
  • $189
    $/SQFT
Neighborhood:
Type:
Condo
Built:
1995
County:
Area:

School Information

Elementary School:
Middle School:
High School:
Offered by Keller Williams Professionals: 828-254-7253. Copyright 2026 Canopy MLS. All rights reserved.

Description

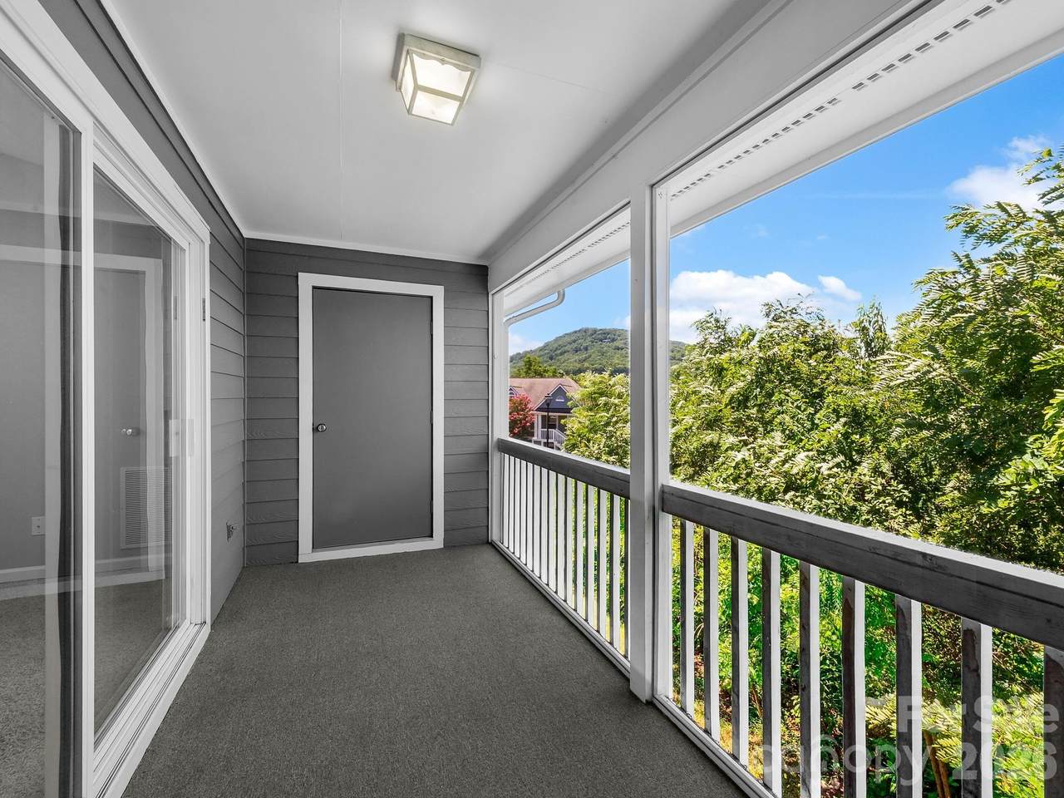
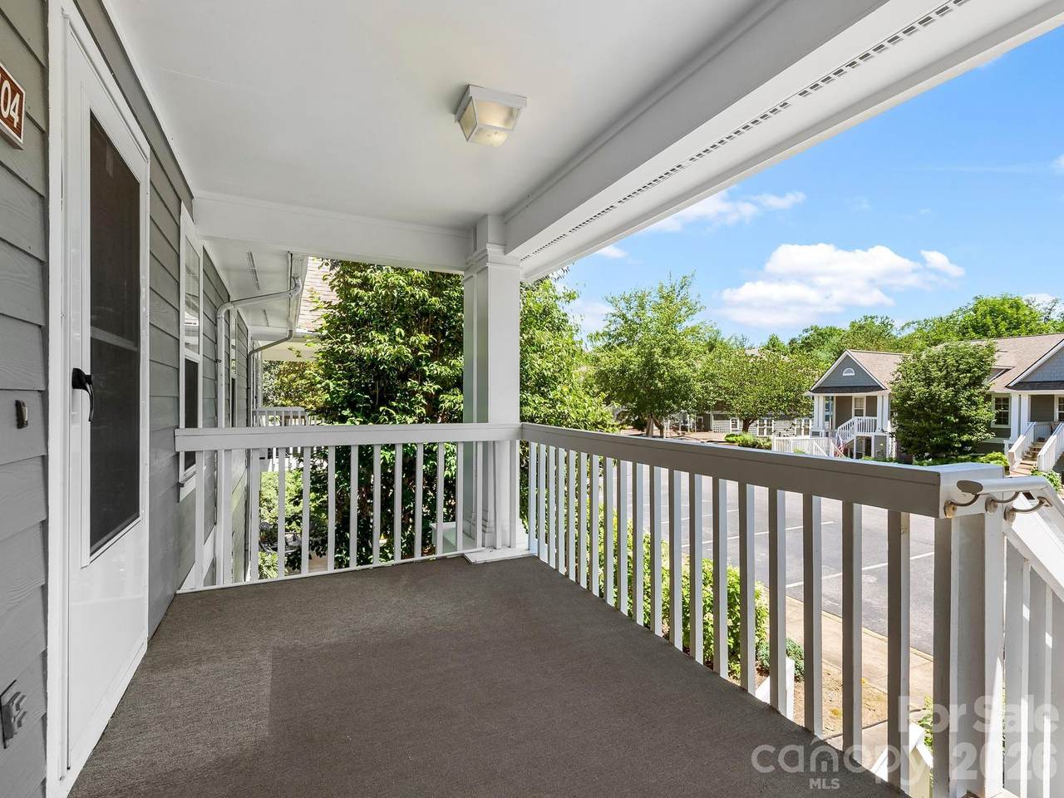
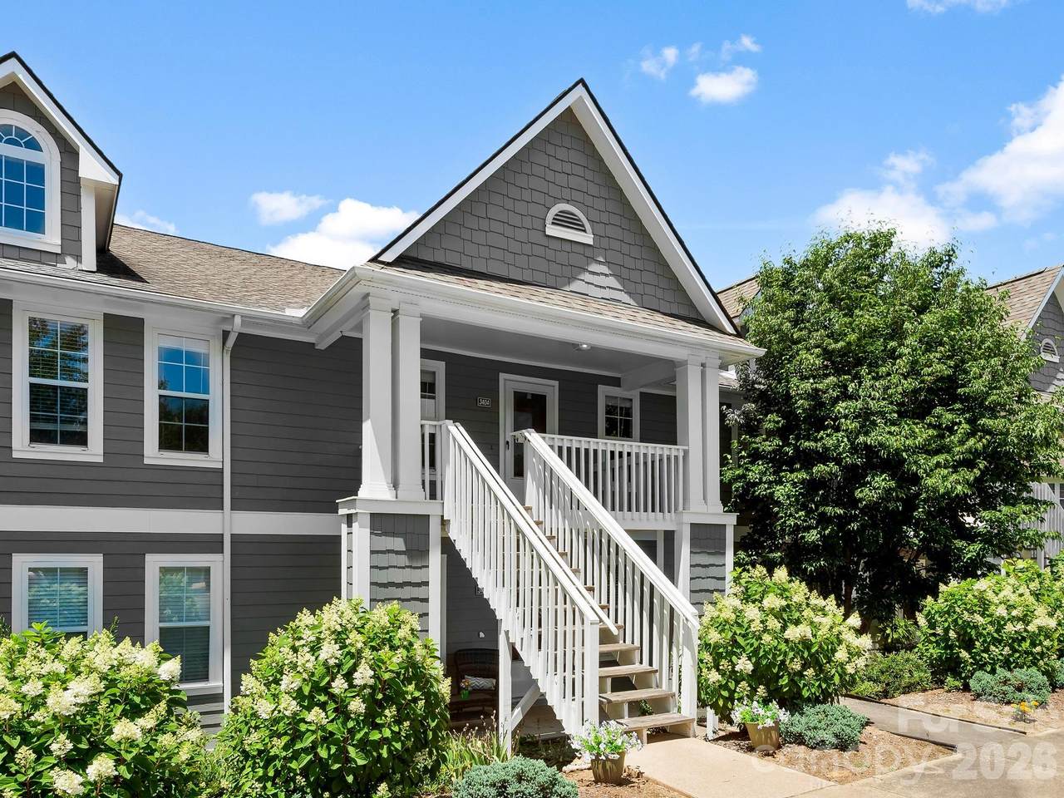
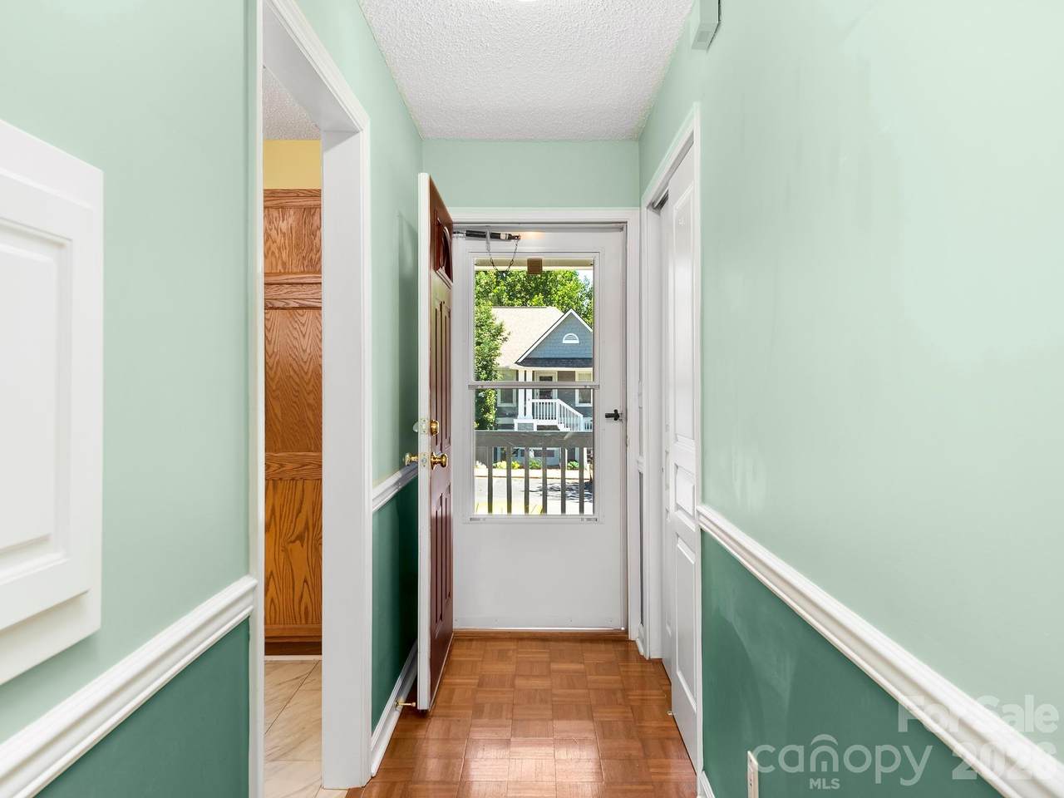
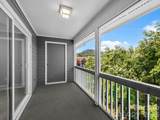
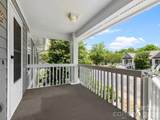
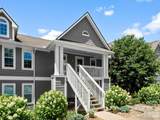
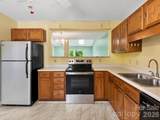
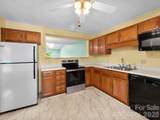
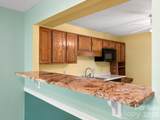
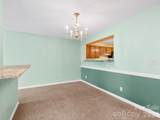
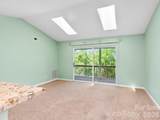
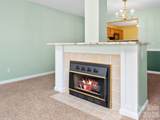
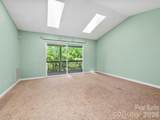
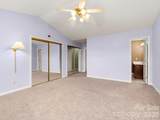
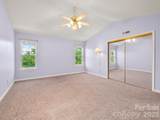
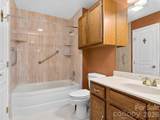
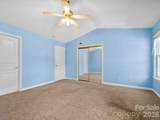
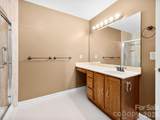
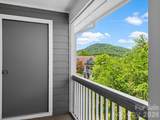
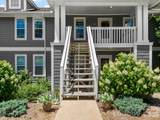
More room. Less maintenance. More freedom to enjoy Asheville. 3404 Florham Place offers one of the larger six-plex floor plans in Biltmore Commons, with approximately 1,400 square feet of comfortable living space. The spacious living and dining areas provide room to spread out, while the pass-through kitchen with some newer appliances keeps everything connected. A generous primary suite offers a comfortable retreat, and the second bedroom works equally well for guests, hobbies, or a home office. Mature trees create a peaceful setting with seasonal mountain views. Biltmore Commons offers gated, low-maintenance living with a pool, clubhouse, fitness center and tennis courts, convenient to shopping, dining, healthcare, downtown Asheville, the Blue Ridge Parkway and the NC Arboretum. If you're ready for less maintenance without giving up your space, come experience 3404 Florham Place.

Monthly Payment Calculator


MLS Grid logo Based on information submitted to the MLS GRID as of 2026-10-10T12:34:01.227 UTC. All data is obtained from various sources and may not have been verified by broker or MLS GRID. Supplied Open House Information is subject to change without notice. All information should be independently reviewed and verified for accuracy. Properties may or may not be listed by the office/agent presenting the information.The data relating to real estate on this Web site derive in part from the Canopy MLS IDX program. Brokers make an effort to deliver accurate information, but buyers should independently verify any information on which they will rely in a transaction. All properties are subject to prior sale, change or withdrawal. Neither Caulder Realty & Land Co. nor any listing broker shall be responsible for any typographical errors, misinformation, or misprints, and they shall be held totally harmless from any damages arising from reliance upon this data. This data is provided exclusively for consumers' personal, non-commercial use and may not be used for any purpose other than to identify prospective properties they may be interested in purchasing. © 2026 Canopy MLS.

“Listings courtesy of Canopy MLS as distributed by MLS GRID

Some IDX listings have been excluded from this website.

Digital Millennium Copyright Act
www.caulderrealtygroup.com/homes/179024345
Print Image

3404 Florham Place Asheville, NC 28806

  • Price: $264,000
  • Status: Active
  • On Site: 81 Days
  • Updated: 33 min ago
  • ID#: 4399622
2
Beds
2
Baths
0
½ Baths
0.01
Acres
1,399
SQFT
$189
$/SQFT
1995
Built
Neighborhood:
Biltmore Commons
County:
Buncombe
Area:
Asheville
Elementary School:
Sand Hill-Venable/Enka
Middle School:
Enka
High School:
Enka
Property Description
More room. Less maintenance. More freedom to enjoy Asheville. 3404 Florham Place offers one of the larger six-plex floor plans in Biltmore Commons, with approximately 1,400 square feet of comfortable living space. The spacious living and dining areas provide room to spread out, while the pass-through kitchen with some newer appliances keeps everything connected. A generous primary suite offers a comfortable retreat, and the second bedroom works equally well for guests, hobbies, or a home office. Mature trees create a peaceful setting with seasonal mountain views. Biltmore Commons offers gated, low-maintenance living with a pool, clubhouse, fitness center and tennis courts, convenient to shopping, dining, healthcare, downtown Asheville, the Blue Ridge Parkway and the NC Arboretum. If you're ready for less maintenance without giving up your space, come experience 3404 Florham Place.
Exterior Features

Architectural Style Traditional Carport Spaces 0 Carport YN No Construction Materials Fiber CementWood Construction Type Site Built Entry Level 1 Exterior Features Lawn Maintenance Foundation Details Crawl SpacePillar/Post/Pier Garage Square Footage 0 Garage YN No Levels One Lot Features LevelPavedSlopedWooded Main Level Garage YN No Parking Features On StreetParking Space(s) Patio And Porch Features CoveredFront PorchRear PorchScreened Road Responsibility Private Maintained Road Road Surface Type AsphaltPaved Roof Architectural Shingle Window Features Storm Window(s)

Interior Features

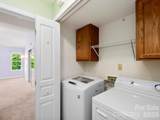
Above Grade Finished Area 1399 Appliances DishwasherDisposalElectric OvenElectric RangeExhaust HoodMicrowaveOvenRefrigeratorWasher Basement YN No Below Grade Finished Area 0 Cooling Central Air Fireplace Features Gas LogGas UnventedLiving Room Fireplace YN Yes Flooring CarpetParquetHardwoodTile Garage Spaces 0 Heating Forced AirNatural Gas Interior Features Cable Prewire Laundry Features Electric Dryer HookupIn UnitInsideMain LevelWasher Hookup Lower Square Feet 0 Main Square Feet 1399 Rooms Main (Bedroom(s)) Main (Primary Bedroom) Main (Bathroom-Full) Main (Kitchen) Main (Living Room) Main (Laundry) Sq Ft Unheated Basement 0 Sq Ft Unheated Lower 0 Sq Ft Unheated Third 0 Sq Ft Unheated Total 0 Sq Ft Unheated Upper 0 Sq Ft Upper 0 Third Square Feet 0

Property Features

Additional Parcels YN False Association Annual Expense 4956.00 Association Fee 413 Association Fee Frequency Monthly Association Name Baldwin Real Estate Inc Association YN Yes Assumable YN No Auction YN No CCRSubject To Yes City Taxes Paid To Asheville Community Features ClubhouseFitness CenterGame CourtGatedOutdoor PoolPicnic AreaSidewalksStreet Lights Construction Status Completed Elevation 2000 Hoa Subject To Required HOASubject To Dues Mandatory Land Included YN No Listing Terms CashConventional New Construction YN No Pets Allowed ConditionalNumber LimitCats OKCall Property Sub Type Condominium Restrictions Architectural ReviewBuildingLivestock RestrictionManufactured Home Not AllowedModular Not AllowedRental – See Restrictions DescriptionSignage Security Features Carbon Monoxide Detector(s)Smoke Detector(s) Senior Community YN No Sewer Public Sewer Special Listing Conditions None Utilities Cable AvailableNatural GasUnderground Power Lines View Mountain(s) Water Source City Zoning RM6


MLS Grid logo Based on information submitted to the MLS GRID as of 2026-10-10T12:34:01.227 UTC. All data is obtained from various sources and may not have been verified by broker or MLS GRID. Supplied Open House Information is subject to change without notice. All information should be independently reviewed and verified for accuracy. Properties may or may not be listed by the office/agent presenting the information.The data relating to real estate on this Web site derive in part from the Canopy MLS IDX program. Brokers make an effort to deliver accurate information, but buyers should independently verify any information on which they will rely in a transaction. All properties are subject to prior sale, change or withdrawal. Neither Caulder Realty & Land Co. nor any listing broker shall be responsible for any typographical errors, misinformation, or misprints, and they shall be held totally harmless from any damages arising from reliance upon this data. This data is provided exclusively for consumers' personal, non-commercial use and may not be used for any purpose other than to identify prospective properties they may be interested in purchasing. © 2026 Canopy MLS.

“Listings courtesy of Canopy MLS as distributed by MLS GRID

Some IDX listings have been excluded from this website.

Digital Millennium Copyright Act
 
https://bt-photos.global.ssl.fastly.net/cmls/1280_boomver_1_4399622-1.jpg https://bt-photos.global.ssl.fastly.net/cmls/1280_boomver_1_4399622-1.jpg https://bt-photos.global.ssl.fastly.net/cmls/1280_boomver_1_4399622-1.jpg
Logo
Caulder Realty & Land Co.
110 Bills Creek Road
Lake Lure NC, 28139
Offered by Keller Williams Professionals: 828-254-7253. Copyright 2026 Canopy MLS. All rights reserved.