
















Description
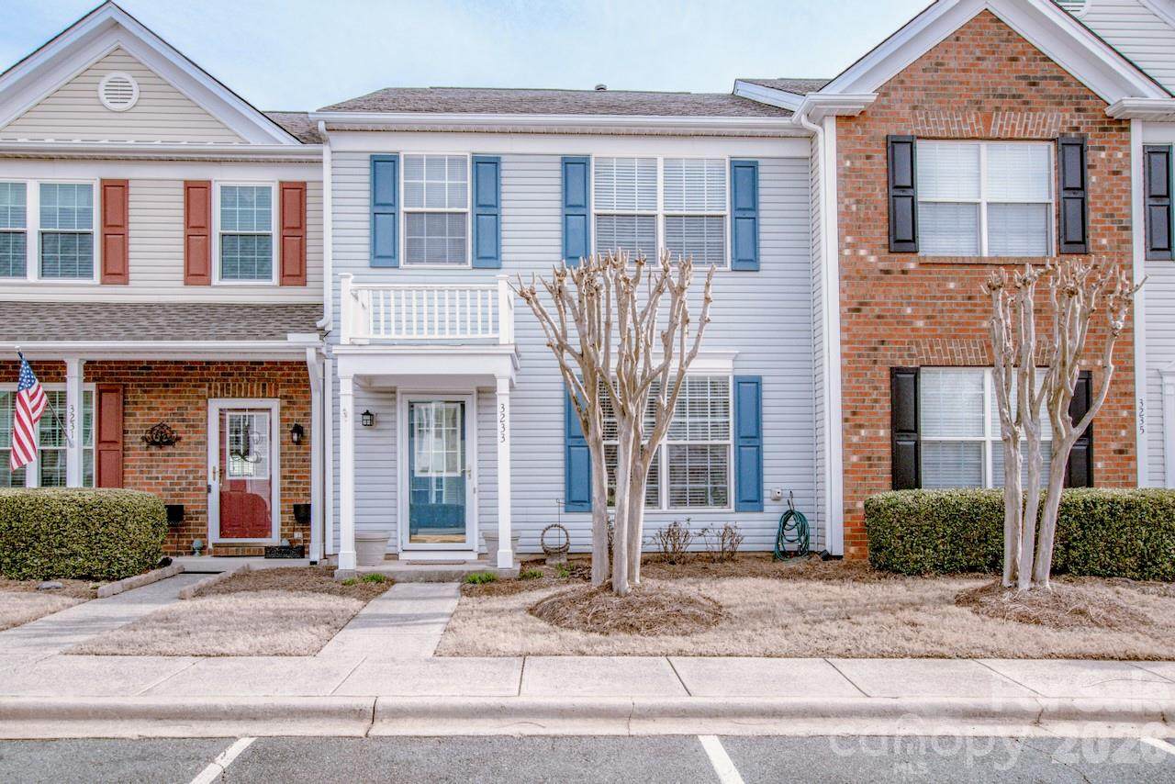
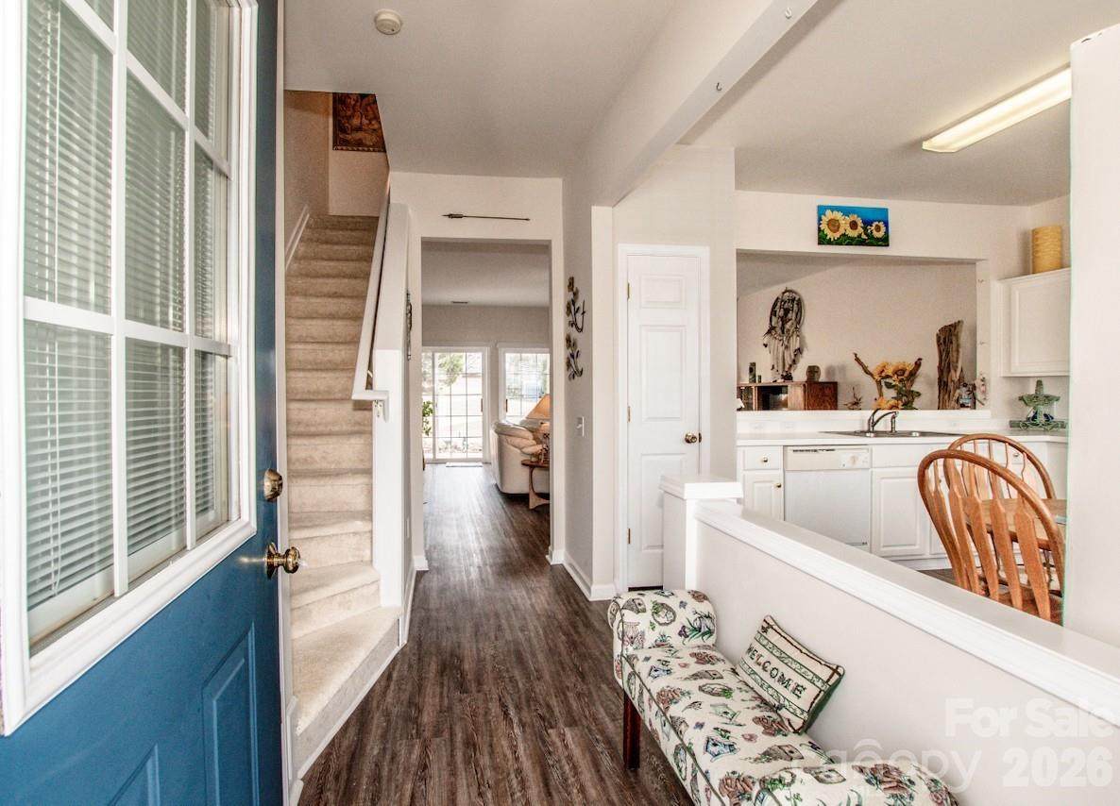
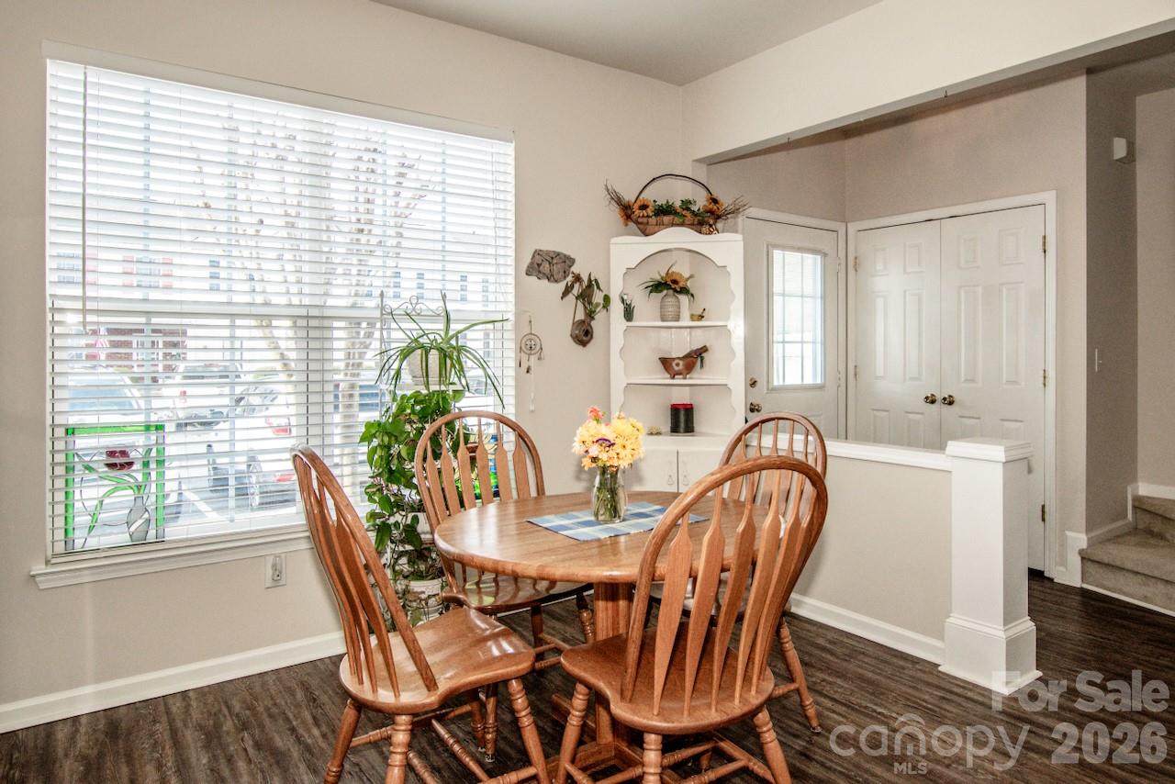
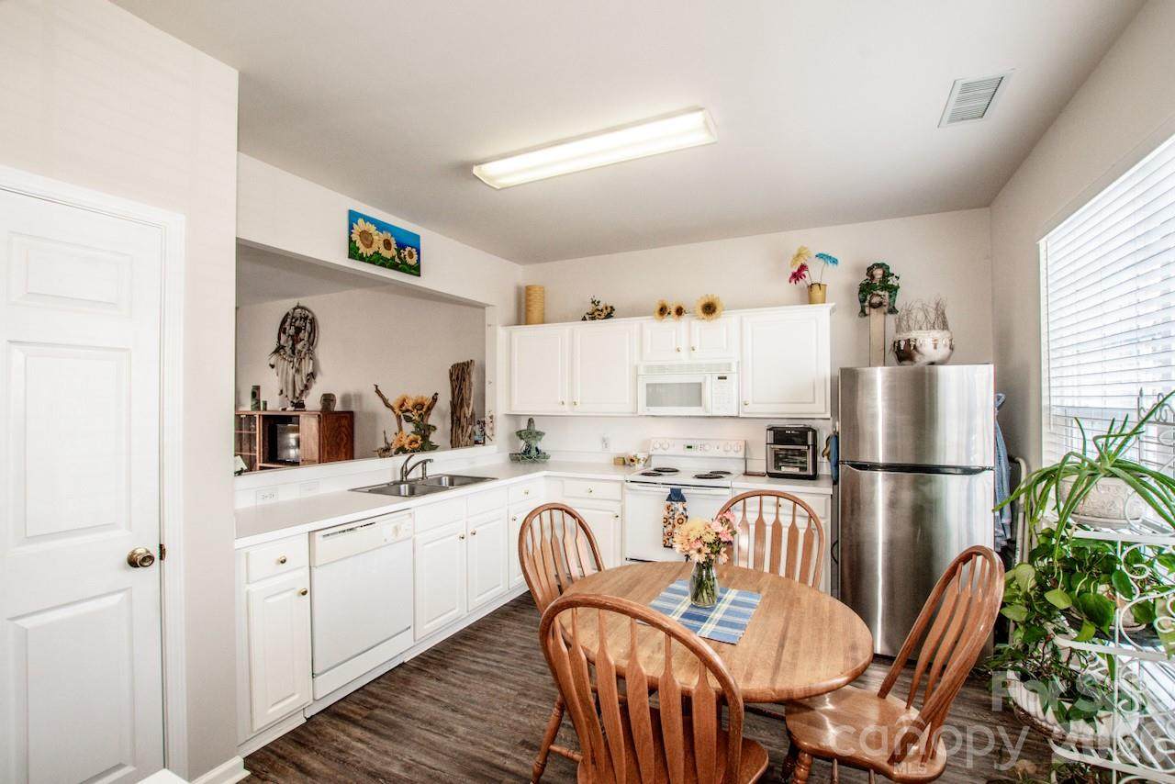
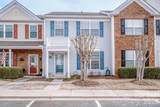
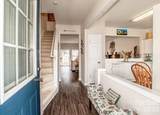
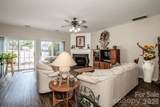
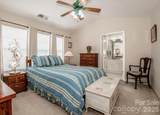
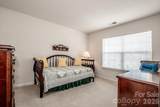
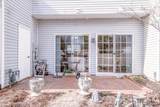
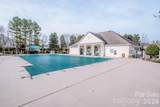
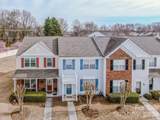
SELLER CREDIT towards RATE BUY DOWN or Closing Costs or Upgrades!!! Welcome home to this well-maintained, one owner 3-bedroom, 2.5-bath townhome offering comfort, convenience, and low-maintenance living in a community packed with amenities. The home features a functional layout with spacious living and dining areas for ease of everyday living or entertaining. Upstairs, you’ll find three comfortable bedrooms including a primary suite with private bath and ample closet space, plus a second full bath for guests and washer and dryer in laundry closet makes doing laundry a breeze. Outside you'll enjoy a private brick patio, perfect for relaxing, grilling, or hosting gatherings. The home also offers a covered front entrance, providing charm and protection from the elements. Two assigned parking spaces make daily living easy and predictable. The neighborhood is designed for an active and social lifestyle, with access to a community pool, clubhouse, tennis courts, pickleball courts, playground, sidewalks, and streetlights—ideal for recreation and connecting with neighbors. Whether you’re looking for a primary residence or a second home, this townhome delivers a great blend of space, amenities, and location. With lawn maintenance included in your HOA fees you can enjoying a carefree lifestyle! All that's missing is you!! Close to shopping and easy access to 485. Washer, dryer and refrigerator may convey with an acceptable offer.
-
3BEDS
-
N/AACRES
-
2BATHS
-
11/2 BATHS
-
1,405SQFT
-
$235$/SQFT
School Information
Description
SELLER CREDIT towards RATE BUY DOWN or Closing Costs or Upgrades!!! Welcome home to this well-maintained, one owner 3-bedroom, 2.5-bath townhome offering comfort, convenience, and low-maintenance living in a community packed with amenities. The home features a functional layout with spacious living and dining areas for ease of everyday living or entertaining. Upstairs, you’ll find three comfortable bedrooms including a primary suite with private bath and ample closet space, plus a second full bath for guests and washer and dryer in laundry closet makes doing laundry a breeze. Outside you'll enjoy a private brick patio, perfect for relaxing, grilling, or hosting gatherings. The home also offers a covered front entrance, providing charm and protection from the elements. Two assigned parking spaces make daily living easy and predictable. The neighborhood is designed for an active and social lifestyle, with access to a community pool, clubhouse, tennis courts, pickleball courts, playground, sidewalks, and streetlights—ideal for recreation and connecting with neighbors. Whether you’re looking for a primary residence or a second home, this townhome delivers a great blend of space, amenities, and location. With lawn maintenance included in your HOA fees you can enjoying a carefree lifestyle! All that's missing is you!! Close to shopping and easy access to 485. Washer, dryer and refrigerator may convey with an acceptable offer.
 Based on information submitted to the MLS GRID as of 2026-11-18T20:33:54.027 UTC. All data is obtained from various sources and may not have been verified by broker or MLS GRID. Supplied Open House Information is subject to change without notice. All information should be independently reviewed and verified for accuracy. Properties may or may not be listed by the office/agent presenting the information.The data relating to real estate on this Web site derive in part from the Canopy MLS IDX program. Brokers make an effort to deliver accurate information, but buyers should independently verify any information on which they will rely in a transaction. All properties are subject to prior sale, change or withdrawal. Neither Caulder Realty & Land Co. nor any listing broker shall be responsible for any typographical errors, misinformation, or misprints, and they shall be held totally harmless from any damages arising from reliance upon this data. This data is provided exclusively for consumers' personal, non-commercial use and may not be used for any purpose other than to identify prospective properties they may be interested in purchasing. © 2026 Canopy MLS.
“Listings courtesy of Canopy MLS as distributed by MLS GRID
Some IDX listings have been excluded from this website.
Digital Millennium Copyright Act