







Description
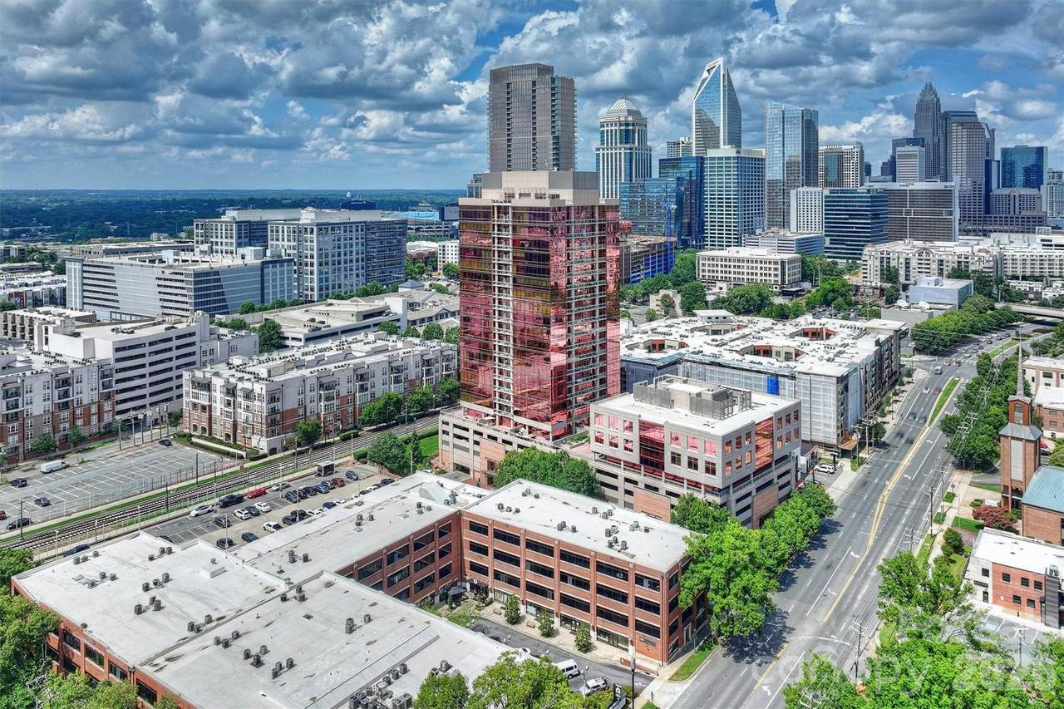
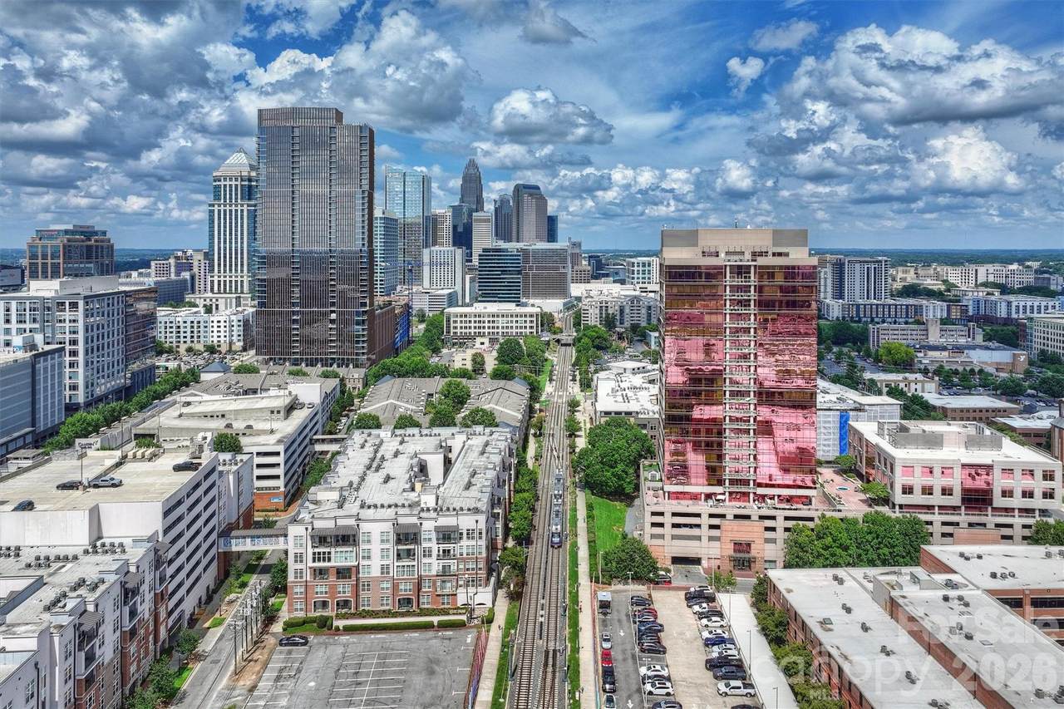
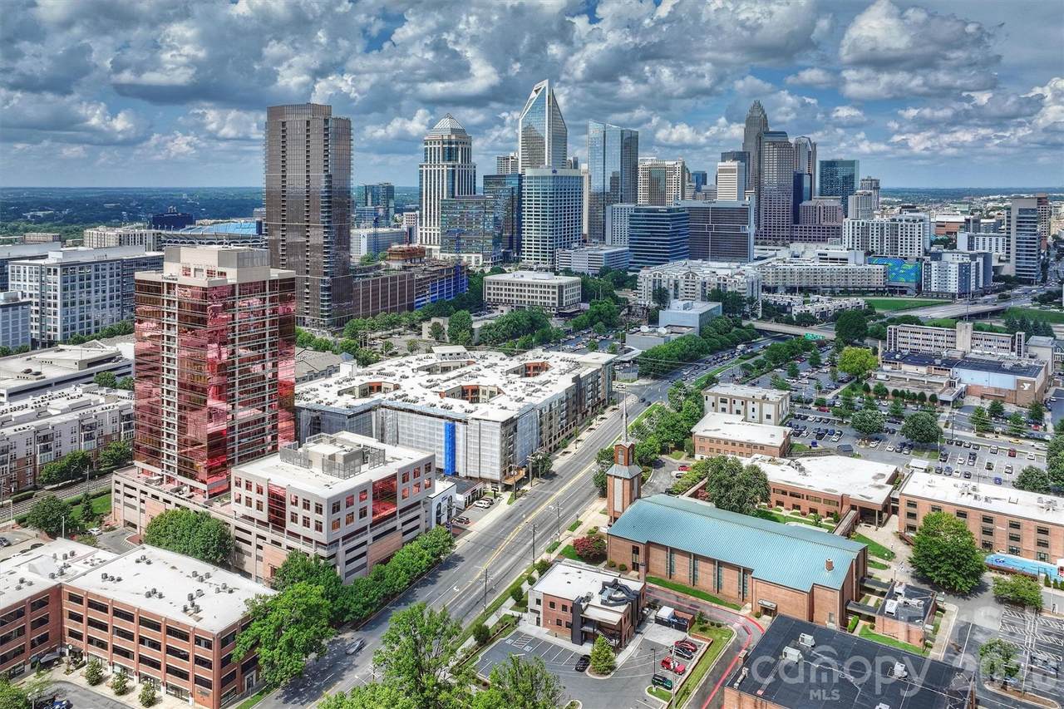
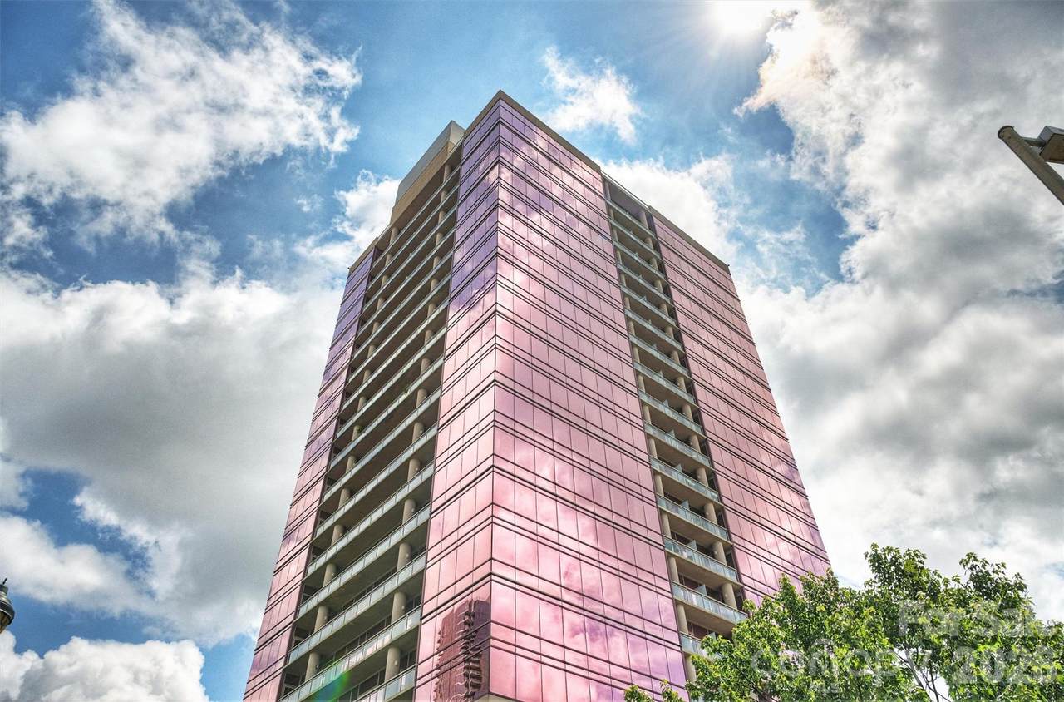
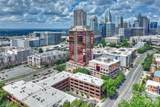
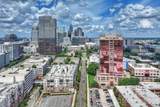
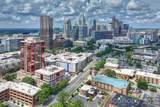
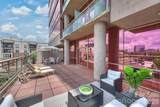
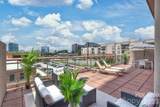
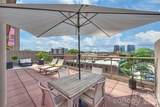
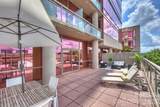
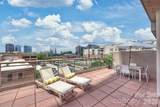
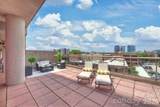
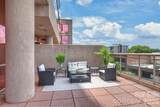
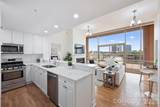
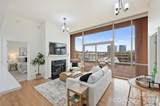
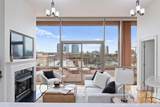
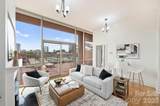
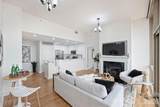
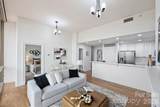
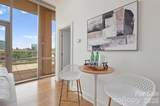
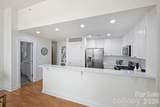
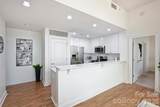
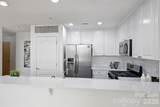
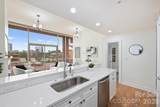
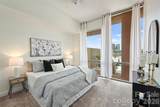
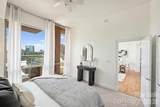
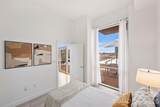
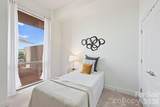
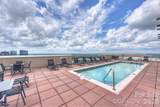
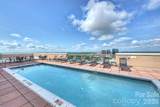
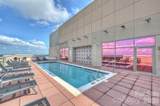
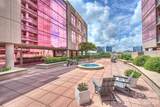
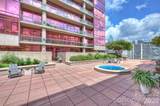
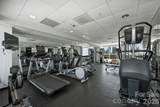
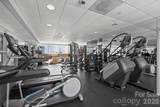
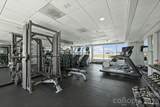
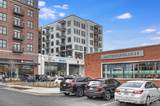
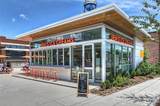
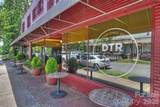
Rarely available in South End: a two-bedroom condominium with an extraordinary 670-square-foot private terrace. Unit 504 at The Arlington combines nearly 1,000 square feet of interior living space with an expansive outdoor retreat designed for dining, entertaining, gardening and relaxing—all in the heart of one of Charlotte’s hottest neighborhoods. Inside, soaring windows fill the open living area with natural light and provide a dramatic backdrop to the spacious patio. The entire unit has been freshly painted and hardwood floors extend through the main living spaces, while a fireplace adds warmth and character. The upgraded kitchen features sparkling quartz countertops, stainless-steel appliances, a white subway-tile backsplash, abundant cabinetry and an expansive breakfast bar that opens to the living area. Both bedrooms offer brand new carpet, direct views of the patio, and provide flexibility for everyday living, guests or a home office. Built in 2003, The Arlington is one of Charlotte’s most recognizable addresses and offers an impressive collection of amenities, including full-time concierge service, a private parking garage, rooftop pool, state-of-the-art fitness center, fifth-floor community garden and rooftop outdoor terrace with sweeping views of the Uptown skyline. Step outside and connect directly with the Charlotte Rail Trail, an urban pedestrian and bicycle corridor lined with restaurants, breweries, bars, coffee shops, shopping, public art and gathering spaces. The Bland Street LYNX Blue Line station is just outside the building, providing convenient rail access to Uptown, NoDa, UNC Charlotte and destinations throughout the Blue Line corridor. This is an uncommon opportunity to enjoy an extraordinary private outdoor retreat while placing the dining, entertainment and energy of South End right at your doorstep.
-
2BEDS
-
N/AACRES
-
2BATHS
-
01/2 BATHS
-
969SQFT
-
$552$/SQFT
School Information
Description
Rarely available in South End: a two-bedroom condominium with an extraordinary 670-square-foot private terrace. Unit 504 at The Arlington combines nearly 1,000 square feet of interior living space with an expansive outdoor retreat designed for dining, entertaining, gardening and relaxing—all in the heart of one of Charlotte’s hottest neighborhoods. Inside, soaring windows fill the open living area with natural light and provide a dramatic backdrop to the spacious patio. The entire unit has been freshly painted and hardwood floors extend through the main living spaces, while a fireplace adds warmth and character. The upgraded kitchen features sparkling quartz countertops, stainless-steel appliances, a white subway-tile backsplash, abundant cabinetry and an expansive breakfast bar that opens to the living area. Both bedrooms offer brand new carpet, direct views of the patio, and provide flexibility for everyday living, guests or a home office. Built in 2003, The Arlington is one of Charlotte’s most recognizable addresses and offers an impressive collection of amenities, including full-time concierge service, a private parking garage, rooftop pool, state-of-the-art fitness center, fifth-floor community garden and rooftop outdoor terrace with sweeping views of the Uptown skyline. Step outside and connect directly with the Charlotte Rail Trail, an urban pedestrian and bicycle corridor lined with restaurants, breweries, bars, coffee shops, shopping, public art and gathering spaces. The Bland Street LYNX Blue Line station is just outside the building, providing convenient rail access to Uptown, NoDa, UNC Charlotte and destinations throughout the Blue Line corridor. This is an uncommon opportunity to enjoy an extraordinary private outdoor retreat while placing the dining, entertainment and energy of South End right at your doorstep.
 Based on information submitted to the MLS GRID as of 2026-10-08T08:34:14.293 UTC. All data is obtained from various sources and may not have been verified by broker or MLS GRID. Supplied Open House Information is subject to change without notice. All information should be independently reviewed and verified for accuracy. Properties may or may not be listed by the office/agent presenting the information.The data relating to real estate on this Web site derive in part from the Canopy MLS IDX program. Brokers make an effort to deliver accurate information, but buyers should independently verify any information on which they will rely in a transaction. All properties are subject to prior sale, change or withdrawal. Neither Caulder Realty & Land Co. nor any listing broker shall be responsible for any typographical errors, misinformation, or misprints, and they shall be held totally harmless from any damages arising from reliance upon this data. This data is provided exclusively for consumers' personal, non-commercial use and may not be used for any purpose other than to identify prospective properties they may be interested in purchasing. © 2026 Canopy MLS.
“Listings courtesy of Canopy MLS as distributed by MLS GRID
Some IDX listings have been excluded from this website.
Digital Millennium Copyright Act