
















Description
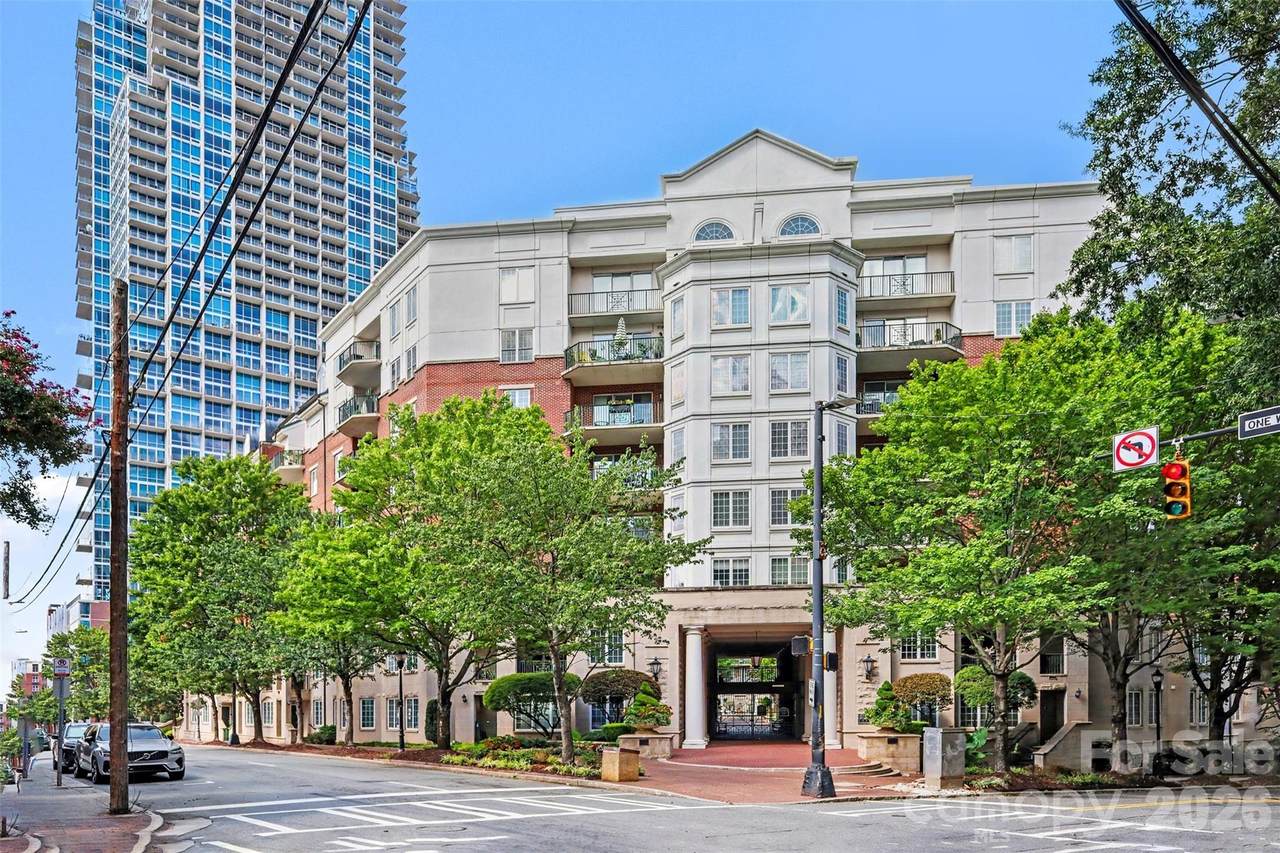
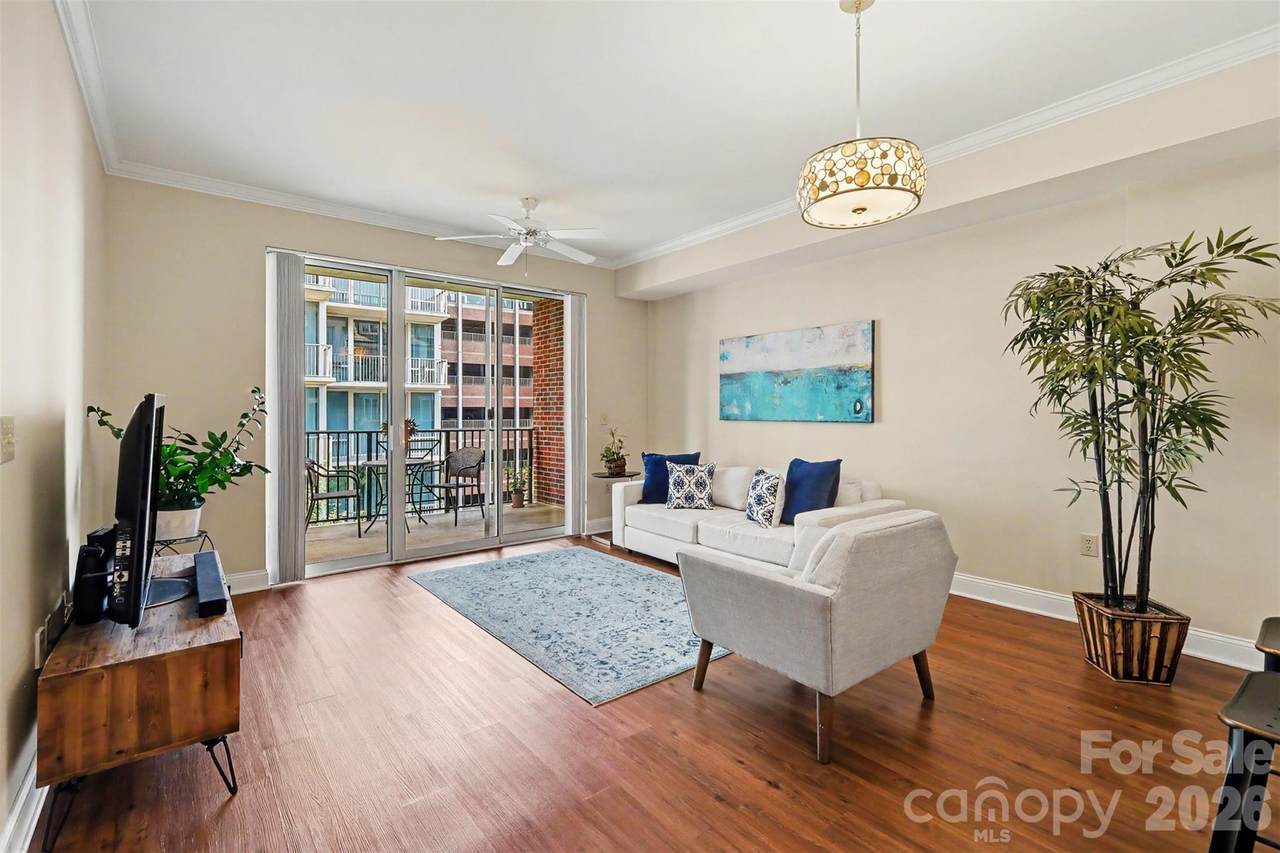
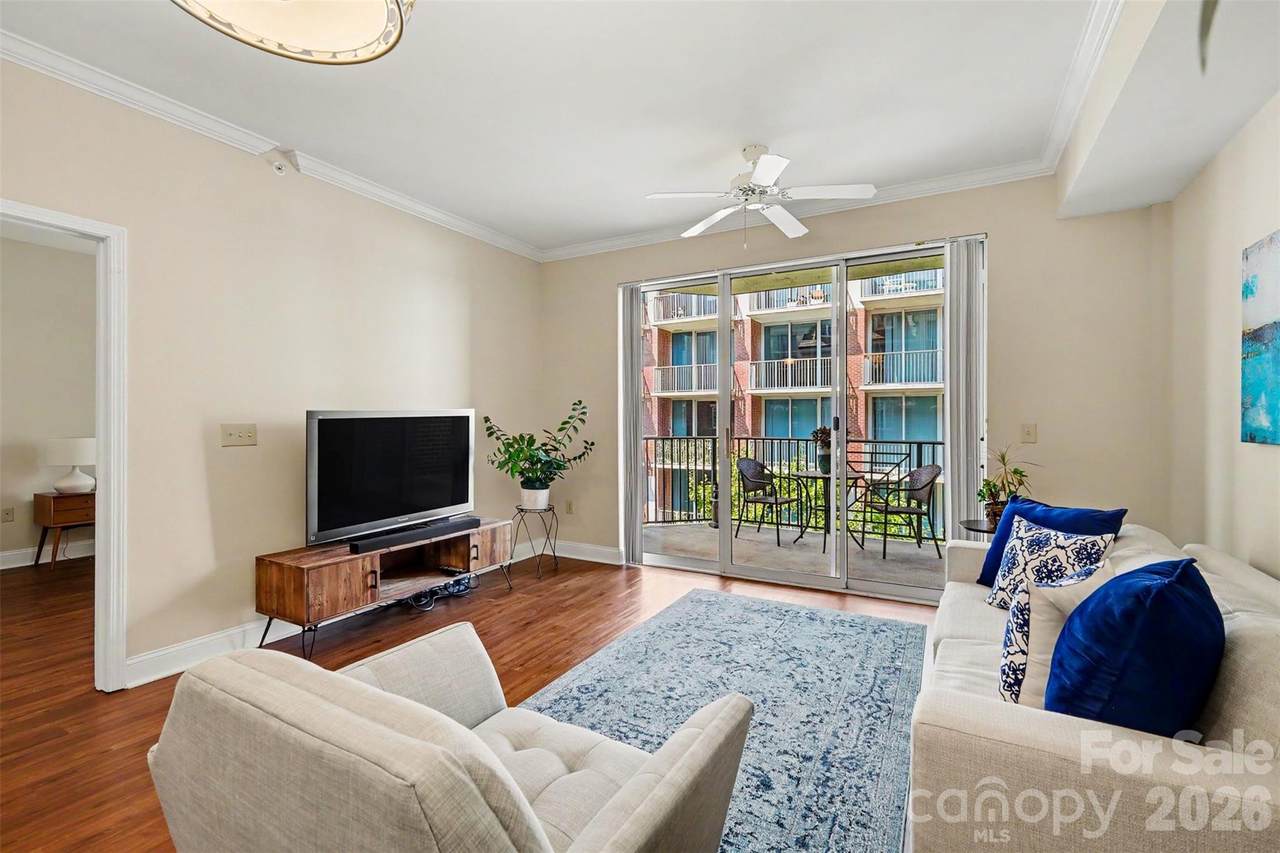
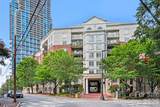
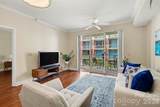
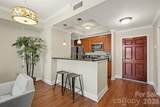
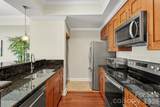
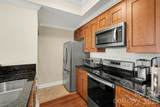
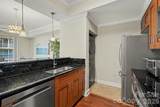
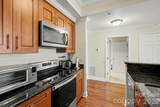
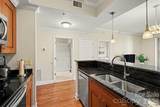
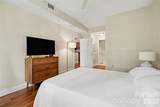
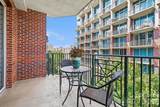
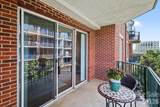
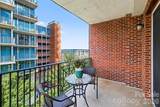
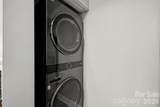
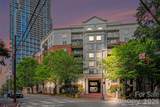
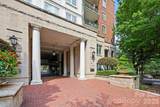
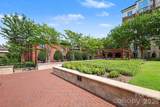
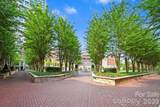
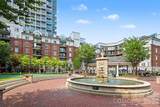
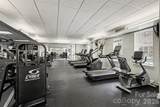
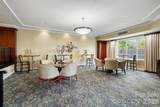
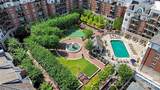
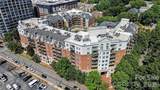
Experience Uptown living at its best in the highly sought-after Fifth & Poplar community. More than just a condo building, Fifth & Poplar offers a true neighborhood feel with a welcoming sense of community and resort-style amenities in the heart of the city. This fifth-floor 1-bedroom, 1-bath residence features abundant natural light, a private balcony, and a bedroom window, creating a bright and inviting living space. Recent updates provide valuable peace of mind, including a new HVAC and water heater system both installed in 2024, and newer appliances, including the washer, dryer, stove, and refrigerator, replaced in 2022. These major improvements allow buyers to move in and enjoy the home without worrying about costly near-term replacements. One of Fifth & Poplar's most distinctive features is its stunning one-acre private courtyard, a beautifully landscaped urban oasis unlike anything else in Uptown. Lush greenery, mature trees, winding walkways, and inviting gathering spaces create a peaceful retreat in the middle of the city. Residents enjoy exceptional amenities, including a resort-style pool, outdoor kitchen, putting green, dog park, grilling areas, and multiple spaces designed for entertaining and connecting with neighbors. Additional amenities include 24-hour concierge service, secure parking, a fitness center, Internet café with work-from-home space, a game room with billiards and large-screen TVs, and a community terrace with a fireplace. With Harris Teeter conveniently located within the building and Uptown's restaurants, nightlife, sporting events, parks, museums, and theaters just steps away, Fifth & Poplar offers the perfect combination of convenience, community, and urban living. Come see why so many residents love calling Fifth & Poplar home!
-
1BEDS
-
N/AACRES
-
1BATHS
-
01/2 BATHS
-
669SQFT
-
$411$/SQFT
School Information
Description
Experience Uptown living at its best in the highly sought-after Fifth & Poplar community. More than just a condo building, Fifth & Poplar offers a true neighborhood feel with a welcoming sense of community and resort-style amenities in the heart of the city. This fifth-floor 1-bedroom, 1-bath residence features abundant natural light, a private balcony, and a bedroom window, creating a bright and inviting living space. Recent updates provide valuable peace of mind, including a new HVAC and water heater system both installed in 2024, and newer appliances, including the washer, dryer, stove, and refrigerator, replaced in 2022. These major improvements allow buyers to move in and enjoy the home without worrying about costly near-term replacements. One of Fifth & Poplar's most distinctive features is its stunning one-acre private courtyard, a beautifully landscaped urban oasis unlike anything else in Uptown. Lush greenery, mature trees, winding walkways, and inviting gathering spaces create a peaceful retreat in the middle of the city. Residents enjoy exceptional amenities, including a resort-style pool, outdoor kitchen, putting green, dog park, grilling areas, and multiple spaces designed for entertaining and connecting with neighbors. Additional amenities include 24-hour concierge service, secure parking, a fitness center, Internet café with work-from-home space, a game room with billiards and large-screen TVs, and a community terrace with a fireplace. With Harris Teeter conveniently located within the building and Uptown's restaurants, nightlife, sporting events, parks, museums, and theaters just steps away, Fifth & Poplar offers the perfect combination of convenience, community, and urban living. Come see why so many residents love calling Fifth & Poplar home!
 Based on information submitted to the MLS GRID as of 2026-10-13T17:34:09.927 UTC. All data is obtained from various sources and may not have been verified by broker or MLS GRID. Supplied Open House Information is subject to change without notice. All information should be independently reviewed and verified for accuracy. Properties may or may not be listed by the office/agent presenting the information.The data relating to real estate on this Web site derive in part from the Canopy MLS IDX program. Brokers make an effort to deliver accurate information, but buyers should independently verify any information on which they will rely in a transaction. All properties are subject to prior sale, change or withdrawal. Neither Caulder Realty & Land Co. nor any listing broker shall be responsible for any typographical errors, misinformation, or misprints, and they shall be held totally harmless from any damages arising from reliance upon this data. This data is provided exclusively for consumers' personal, non-commercial use and may not be used for any purpose other than to identify prospective properties they may be interested in purchasing. © 2026 Canopy MLS.
“Listings courtesy of Canopy MLS as distributed by MLS GRID
Some IDX listings have been excluded from this website.
Digital Millennium Copyright Act