











Description
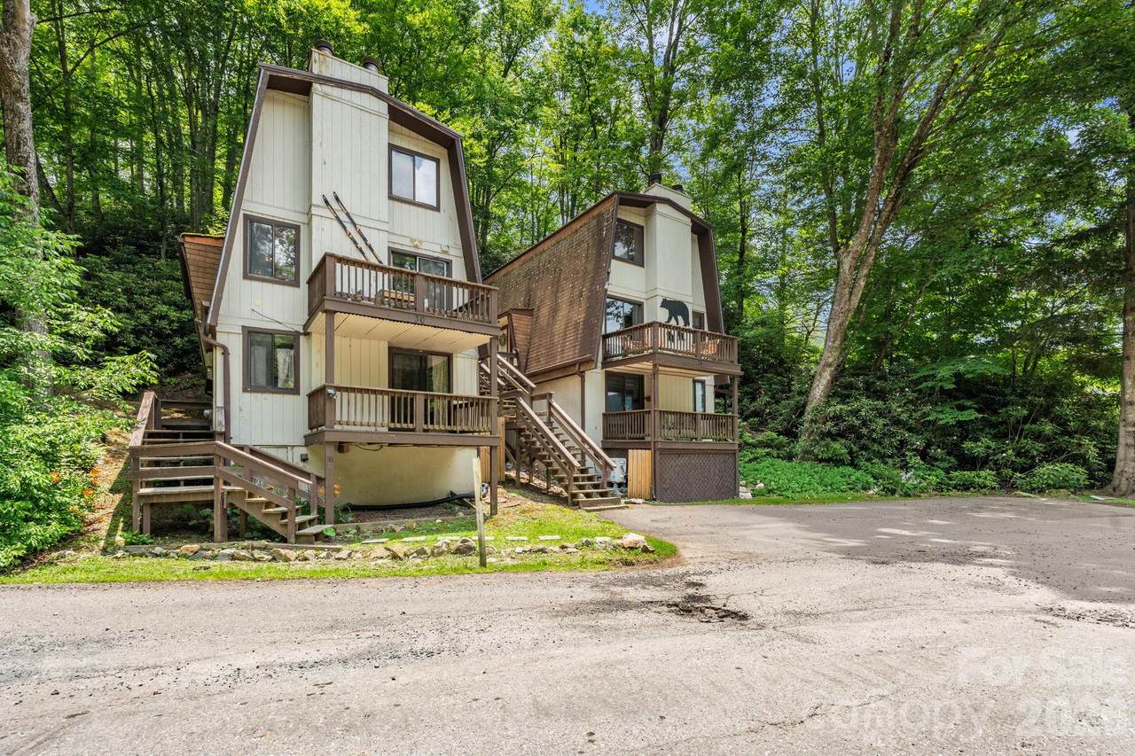
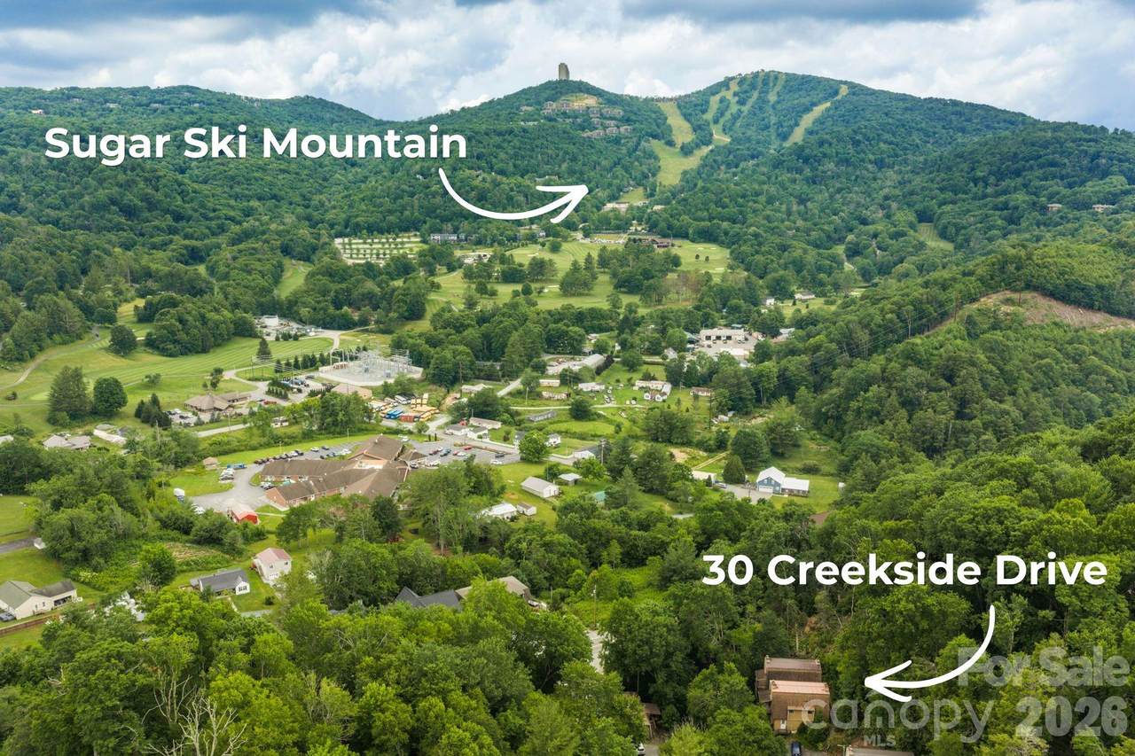
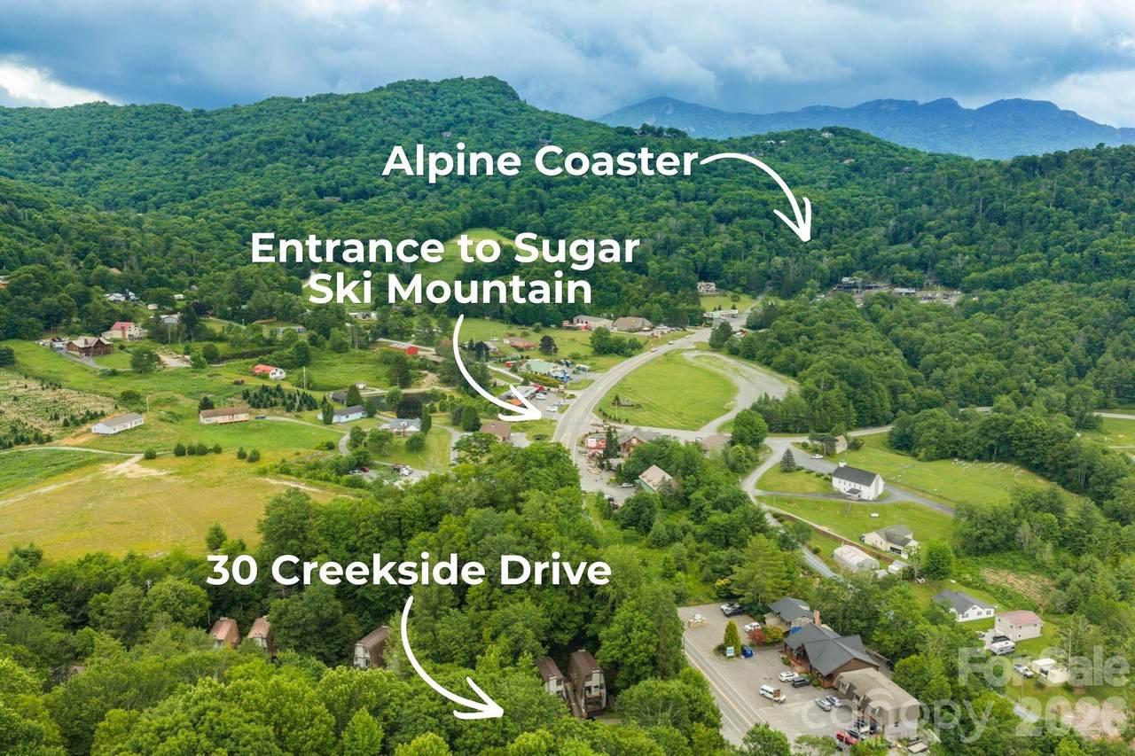
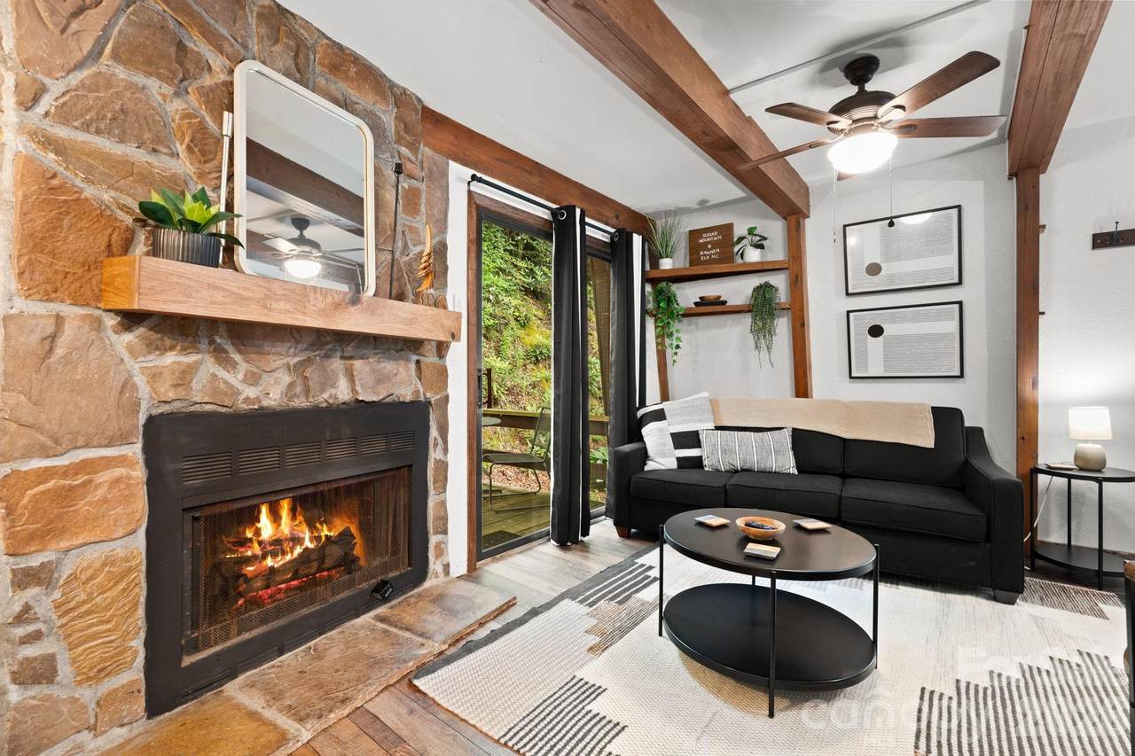
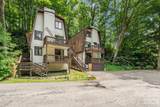
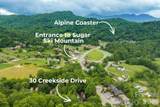
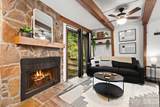
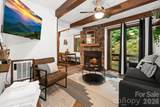
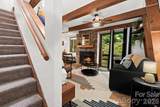
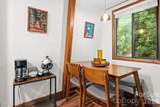
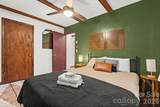
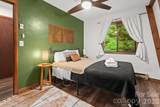
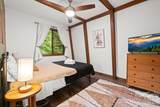
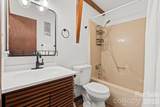
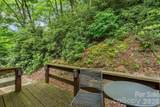
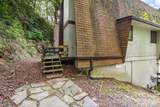
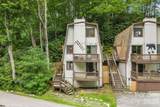
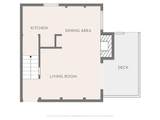
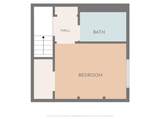
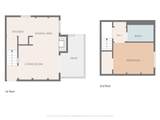
Enjoy the best of High Country living in this beautifully furnished one bedroom, one bathroom condo, ideally located just off Tynecastle Highway with easy year round access and no steep roads to navigate. Just minutes from Sugar Mountain Resort, downtown Banner Elk, and Lees McRae College, this inviting property puts skiing, hiking, dining, shopping, and local attractions within easy reach while offering a peaceful setting tucked just off the main road. Thoughtfully designed to maximize both comfort and functionality, this upper level condo features a stylish interior with rustic wood beams, luxury vinyl plank flooring throughout the main living area, and a cozy stone fireplace with gas logs. The open concept layout connects the living room, dining area, kitchen, and laundry space, creating an efficient and welcoming floor plan. A private back deck provides the perfect place to relax after a day of exploring the mountains. The second level offers a private bedroom and full bathroom, creating a comfortable retreat separated from the main living space. Offered fully furnished with the exception of a few decorative items, this move in ready condo is an excellent opportunity as a primary residence, mountain getaway, or investment property. Per HOA, all roofs in Ski Country are in line for replacement.
-
1BEDS
-
N/AACRES
-
1BATHS
-
01/2 BATHS
-
520SQFT
-
$383$/SQFT
School Information
Description
Enjoy the best of High Country living in this beautifully furnished one bedroom, one bathroom condo, ideally located just off Tynecastle Highway with easy year round access and no steep roads to navigate. Just minutes from Sugar Mountain Resort, downtown Banner Elk, and Lees McRae College, this inviting property puts skiing, hiking, dining, shopping, and local attractions within easy reach while offering a peaceful setting tucked just off the main road. Thoughtfully designed to maximize both comfort and functionality, this upper level condo features a stylish interior with rustic wood beams, luxury vinyl plank flooring throughout the main living area, and a cozy stone fireplace with gas logs. The open concept layout connects the living room, dining area, kitchen, and laundry space, creating an efficient and welcoming floor plan. A private back deck provides the perfect place to relax after a day of exploring the mountains. The second level offers a private bedroom and full bathroom, creating a comfortable retreat separated from the main living space. Offered fully furnished with the exception of a few decorative items, this move in ready condo is an excellent opportunity as a primary residence, mountain getaway, or investment property. Per HOA, all roofs in Ski Country are in line for replacement.
 Based on information submitted to the MLS GRID as of 2026-10-10T11:33:59.077 UTC. All data is obtained from various sources and may not have been verified by broker or MLS GRID. Supplied Open House Information is subject to change without notice. All information should be independently reviewed and verified for accuracy. Properties may or may not be listed by the office/agent presenting the information.The data relating to real estate on this Web site derive in part from the Canopy MLS IDX program. Brokers make an effort to deliver accurate information, but buyers should independently verify any information on which they will rely in a transaction. All properties are subject to prior sale, change or withdrawal. Neither Caulder Realty & Land Co. nor any listing broker shall be responsible for any typographical errors, misinformation, or misprints, and they shall be held totally harmless from any damages arising from reliance upon this data. This data is provided exclusively for consumers' personal, non-commercial use and may not be used for any purpose other than to identify prospective properties they may be interested in purchasing. © 2026 Canopy MLS.
“Listings courtesy of Canopy MLS as distributed by MLS GRID
Some IDX listings have been excluded from this website.
Digital Millennium Copyright Act