Skip To Content

298 Tinequa Drive

Brevard, NC 28712
  • $418,000
  • STATUS: Active
  • ON SITE: 73 Days
  • ID#: 4407943
UPDATED: 29 min ago
$418,000
  • 2
    BEDS
  • 0.03
    ACRES
  • 2
    BATHS
  • 0
    1/2 BATHS
  • 1,216
    SQFT
  • $344
    $/SQFT
Neighborhood:
Type:
Condo
Built:
1977
County:
Area:

School Information

Elementary School:
Middle School:
High School:
Offered by Chosen Realty of NC LLC: 330-249-3499. Copyright 2026 Canopy MLS. All rights reserved.

Description

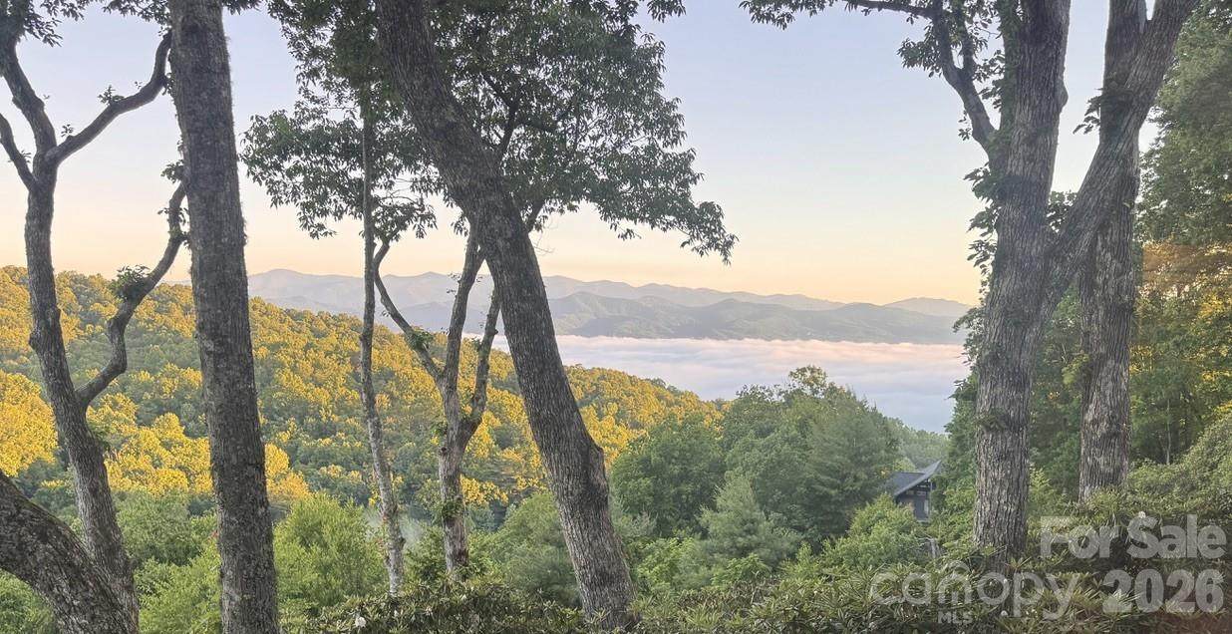
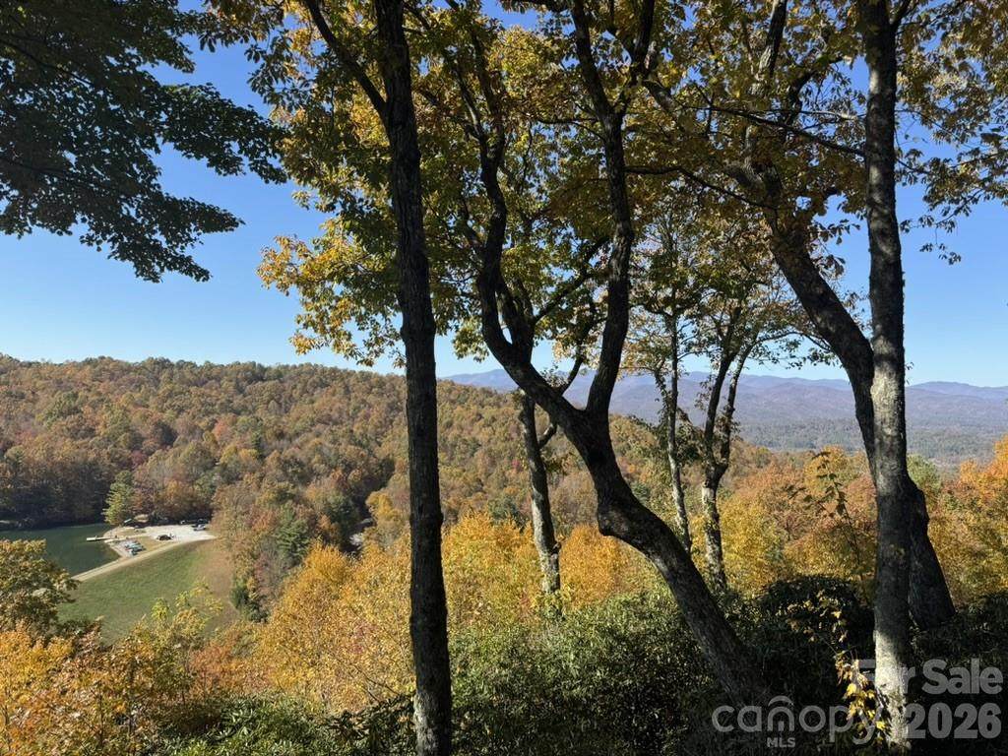
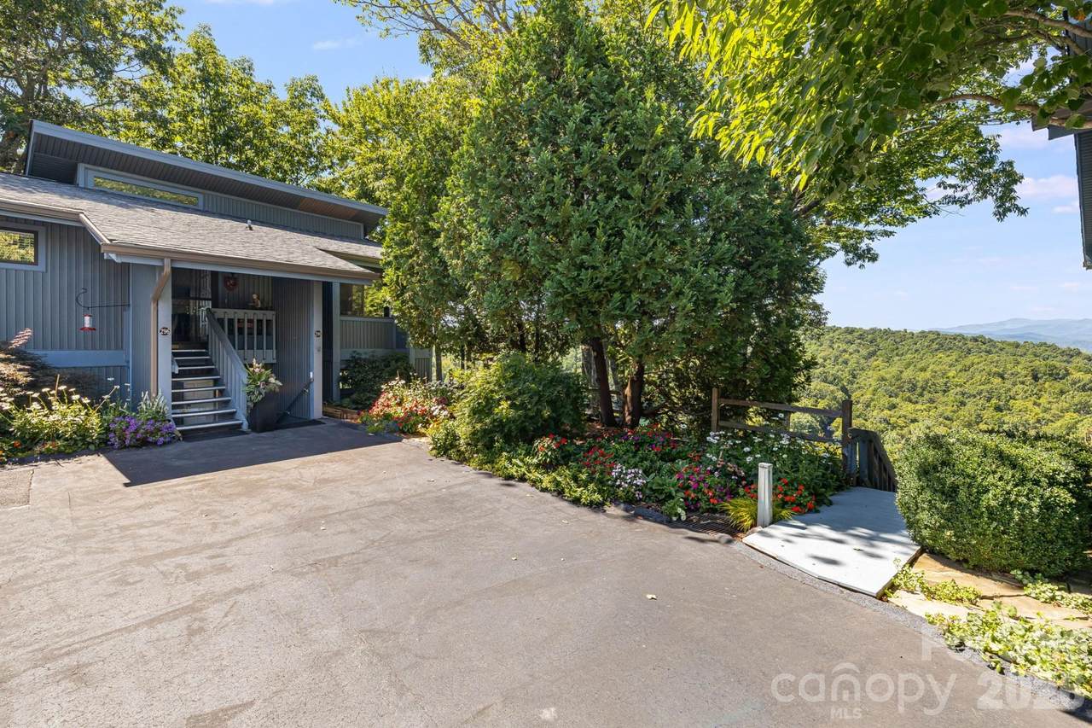
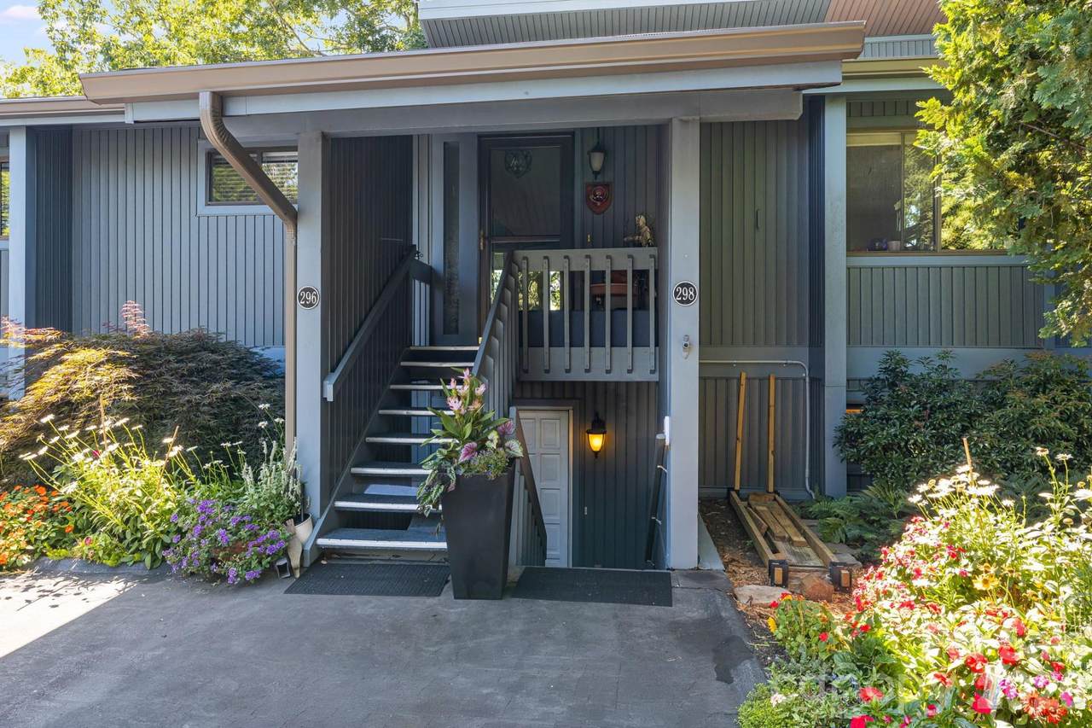
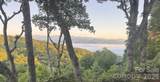
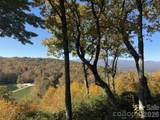
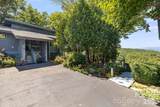
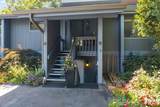
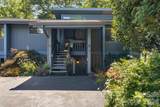
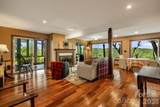
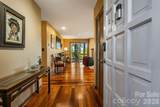
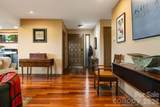
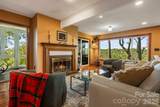
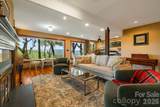
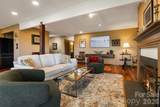
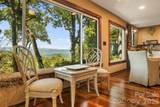
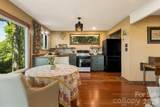
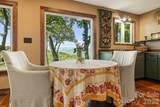
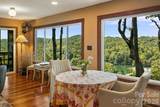
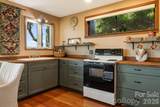
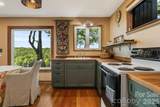
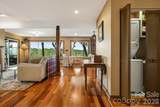
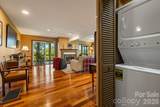
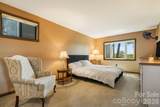
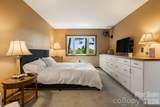
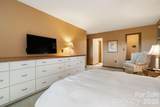
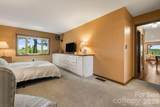
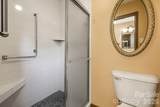
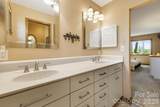
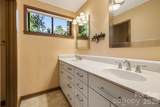
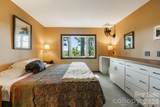
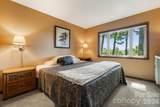
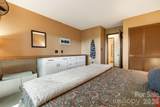
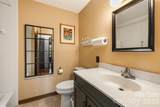
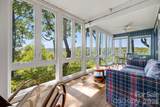
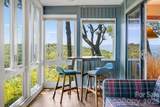
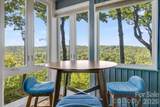
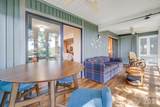
This exceptional Connestee Falls two bedroom, two bath condo offers the rare combination of expansive mountain, lake and farm views. It's open floor plan created in 2024 affords maximum flexibility for taking in mountain and lake views, entertaining guests, or snuggling up to a wood burning fireplace on crisp evenings. The all-weather porch features insulated floors and Pella windows and immerses you in the forest among ever-present song birds and wood peckers. Major upgrades include solid Brazilian Cherry wood floors, new kitchen and bath cabinets, a vintage old heart-of-pine countertop sourced from Brevard's Underground Salvage, new electric wiring and lights, new Samsung Bespoke refrigerator and GE W/D combination, new wall and ceiling paint job, and new built-in bedroom cabinets featuring handcrafted solid walnut countertops.

Monthly Payment Calculator


MLS Grid logo Based on information submitted to the MLS GRID as of 2026-10-10T12:34:01.227 UTC. All data is obtained from various sources and may not have been verified by broker or MLS GRID. Supplied Open House Information is subject to change without notice. All information should be independently reviewed and verified for accuracy. Properties may or may not be listed by the office/agent presenting the information.The data relating to real estate on this Web site derive in part from the Canopy MLS IDX program. Brokers make an effort to deliver accurate information, but buyers should independently verify any information on which they will rely in a transaction. All properties are subject to prior sale, change or withdrawal. Neither Caulder Realty & Land Co. nor any listing broker shall be responsible for any typographical errors, misinformation, or misprints, and they shall be held totally harmless from any damages arising from reliance upon this data. This data is provided exclusively for consumers' personal, non-commercial use and may not be used for any purpose other than to identify prospective properties they may be interested in purchasing. © 2026 Canopy MLS.

“Listings courtesy of Canopy MLS as distributed by MLS GRID

Some IDX listings have been excluded from this website.

Digital Millennium Copyright Act
www.caulderrealtygroup.com/homes/179338391
Print Image

298 Tinequa Drive Brevard, NC 28712

  • Price: $418,000
  • Status: Active
  • On Site: 73 Days
  • Updated: 29 min ago
  • ID#: 4407943
2
Beds
2
Baths
0
½ Baths
0.03
Acres
1,216
SQFT
$344
$/SQFT
1977
Built
Neighborhood:
Connestee Falls
County:
Transylvania
Area:
Brevard
Elementary School:
Unspecified
Middle School:
Unspecified
High School:
Unspecified
Property Description
This exceptional Connestee Falls two bedroom, two bath condo offers the rare combination of expansive mountain, lake and farm views. It's open floor plan created in 2024 affords maximum flexibility for taking in mountain and lake views, entertaining guests, or snuggling up to a wood burning fireplace on crisp evenings. The all-weather porch features insulated floors and Pella windows and immerses you in the forest among ever-present song birds and wood peckers. Major upgrades include solid Brazilian Cherry wood floors, new kitchen and bath cabinets, a vintage old heart-of-pine countertop sourced from Brevard's Underground Salvage, new electric wiring and lights, new Samsung Bespoke refrigerator and GE W/D combination, new wall and ceiling paint job, and new built-in bedroom cabinets featuring handcrafted solid walnut countertops.
Exterior Features

Architectural Style Contemporary Carport YN No Construction Materials Vinyl Construction Type Site Built Entry Level 1 Foundation Details Crawl Space Garage YN No Levels One Lot Features Corner LotSteep SlopeViewsWooded Main Level Garage YN No Parking Features Parking Space(s) Patio And Porch Features EnclosedGlass EnclosedRear Porch Road Responsibility Publicly Maintained Road Road Surface Type AsphaltPaved

Interior Features

Above Grade Finished Area 1216 Appliances DisposalElectric OvenElectric RangeENERGY STAR Qualified WasherENERGY STAR Qualified DishwasherENERGY STAR Qualified DryerENERGY STAR Qualified Light FixturesENERGY STAR Qualified RefrigeratorOvenRefrigeratorSelf Cleaning OvenWasher/Dryer Basement YN No Below Grade Finished Area 0 Cooling Central AirHeat Pump Fireplace Features Family RoomLiving RoomWood Burning Fireplace YN Yes Flooring CarpetWood Garage Spaces 0 Heating CentralHeat Pump Interior Features Cable PrewirePantry Laundry Features In HallInsideMain Level Lower Square Feet 0 Main Square Feet 1216 Rooms Main (Primary Bedroom) Main (Bathroom-Full) Main (Living Room) Main (Kitchen) Main (Sunroom) Sq Ft Unheated Main 193 Sq Ft Unheated Total 193 Sq Ft Upper 0 Third Square Feet 0

Property Features

Additional Parcels YN False Association Annual Expense 7058.00 Association Fee 3529 Association Fee Frequency Semi-Annually Association YN Yes Assumable YN No Auction YN No CCRSubject To No City Taxes Paid To Brevard Hoa Subject To Required HOASubject To Dues Mandatory Land Included YN No Listing Terms CashConventional New Construction YN No Pets Allowed ConditionalCats OK Property Sub Type Condominium Restrictions Architectural Review Senior Community YN No Sewer Public Sewer Special Listing Conditions None Utilities Cable ConnectedElectricity Connected View Mountain(s)Water Water Source CityPublic


MLS Grid logo Based on information submitted to the MLS GRID as of 2026-10-10T12:34:01.227 UTC. All data is obtained from various sources and may not have been verified by broker or MLS GRID. Supplied Open House Information is subject to change without notice. All information should be independently reviewed and verified for accuracy. Properties may or may not be listed by the office/agent presenting the information.The data relating to real estate on this Web site derive in part from the Canopy MLS IDX program. Brokers make an effort to deliver accurate information, but buyers should independently verify any information on which they will rely in a transaction. All properties are subject to prior sale, change or withdrawal. Neither Caulder Realty & Land Co. nor any listing broker shall be responsible for any typographical errors, misinformation, or misprints, and they shall be held totally harmless from any damages arising from reliance upon this data. This data is provided exclusively for consumers' personal, non-commercial use and may not be used for any purpose other than to identify prospective properties they may be interested in purchasing. © 2026 Canopy MLS.

“Listings courtesy of Canopy MLS as distributed by MLS GRID

Some IDX listings have been excluded from this website.

Digital Millennium Copyright Act
 
https://bt-photos.global.ssl.fastly.net/cmls/orig_boomver_2_4407943-1.jpg https://bt-photos.global.ssl.fastly.net/cmls/orig_boomver_2_4407943-1.jpg https://bt-photos.global.ssl.fastly.net/cmls/orig_boomver_2_4407943-1.jpg
Logo
Caulder Realty & Land Co.
110 Bills Creek Road
Lake Lure NC, 28139
Offered by Chosen Realty of NC LLC: 330-249-3499. Copyright 2026 Canopy MLS. All rights reserved.