

Skip To Content

2903 Sagamore Lane

Asheville, NC 28806
  • $310,000
  • STATUS: Active
  • ON SITE: 91 Days
  • ID#: 4401879
UPDATED: 59 min ago
$310,000
  • 2
    BEDS
  • 0.1
    ACRES
  • 2
    BATHS
  • 0
    1/2 BATHS
  • 1,176
    SQFT
  • $264
    $/SQFT
Neighborhood:
Type:
Condo
Built:
1995
County:
Area:

School Information

Elementary School:
Middle School:
High School:
Offered by Keller Williams Professionals: 828-254-7253. Copyright 2026 Canopy MLS. All rights reserved.

Description

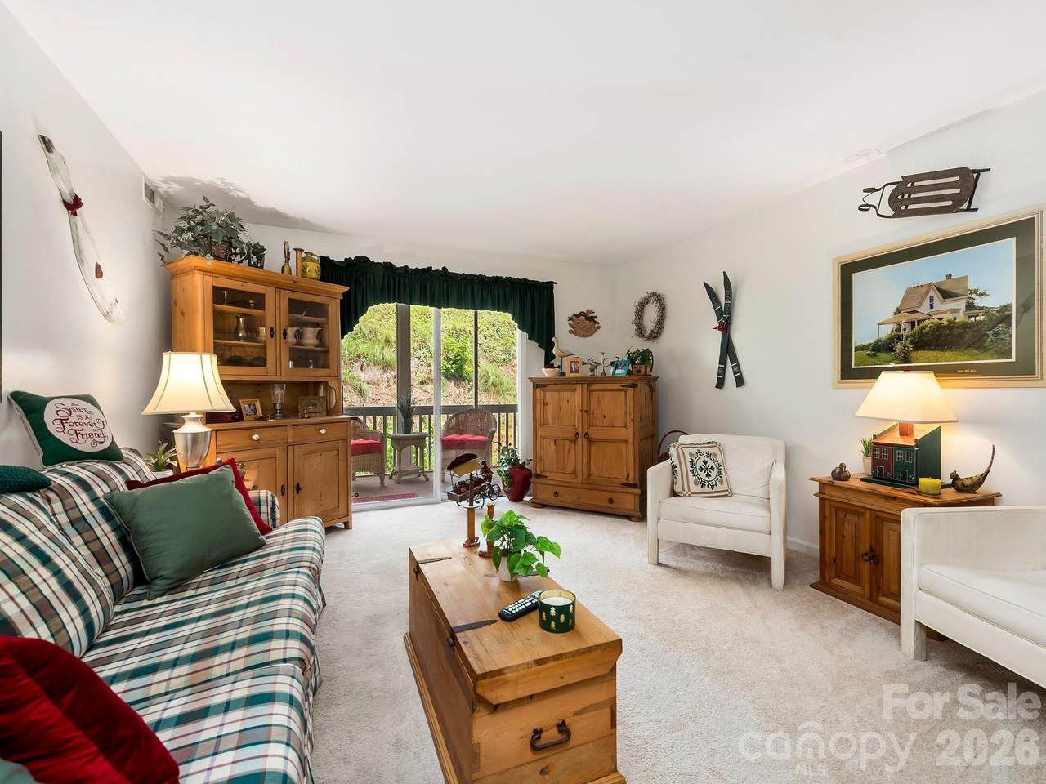
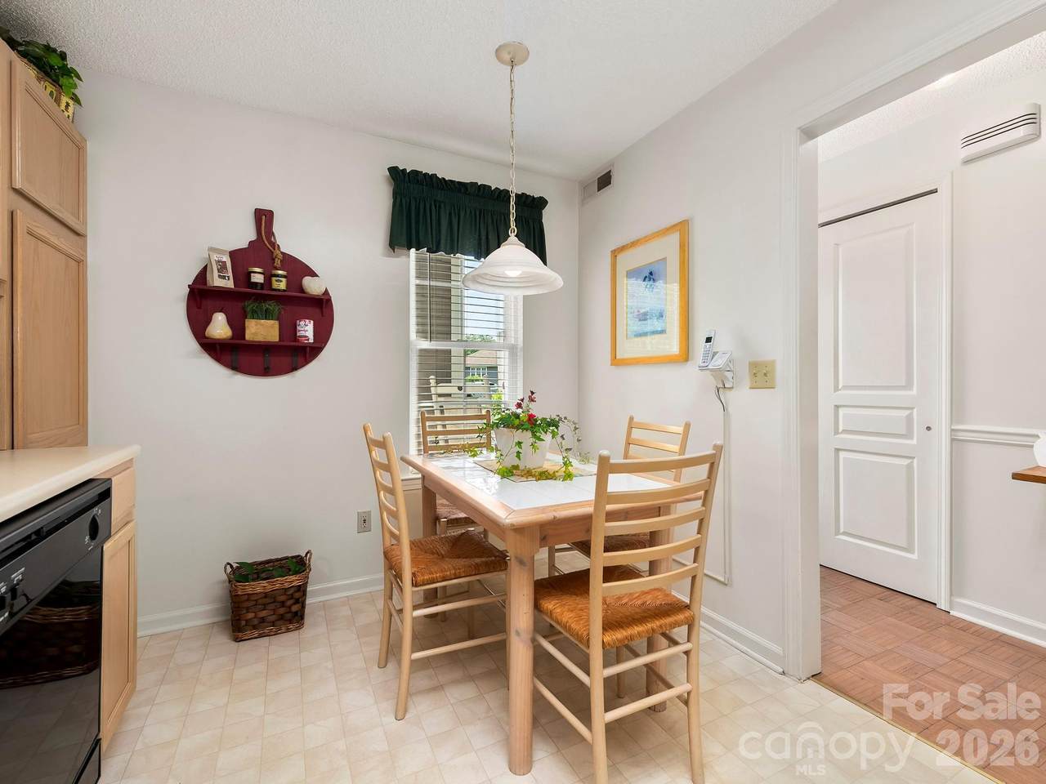
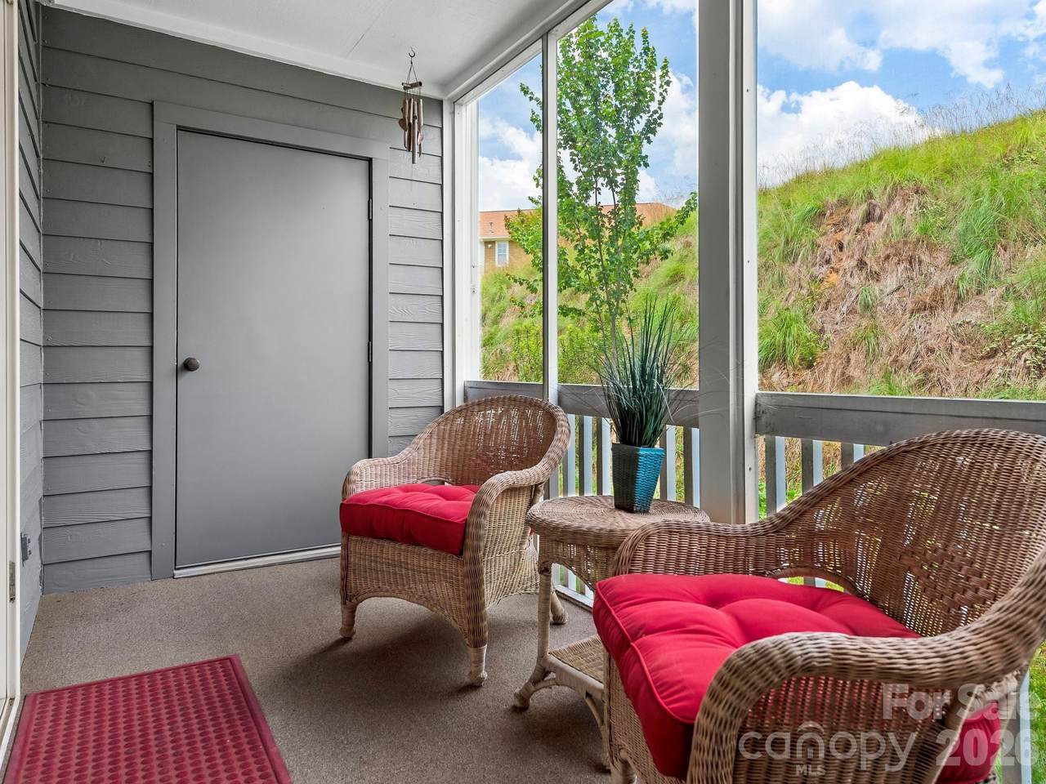
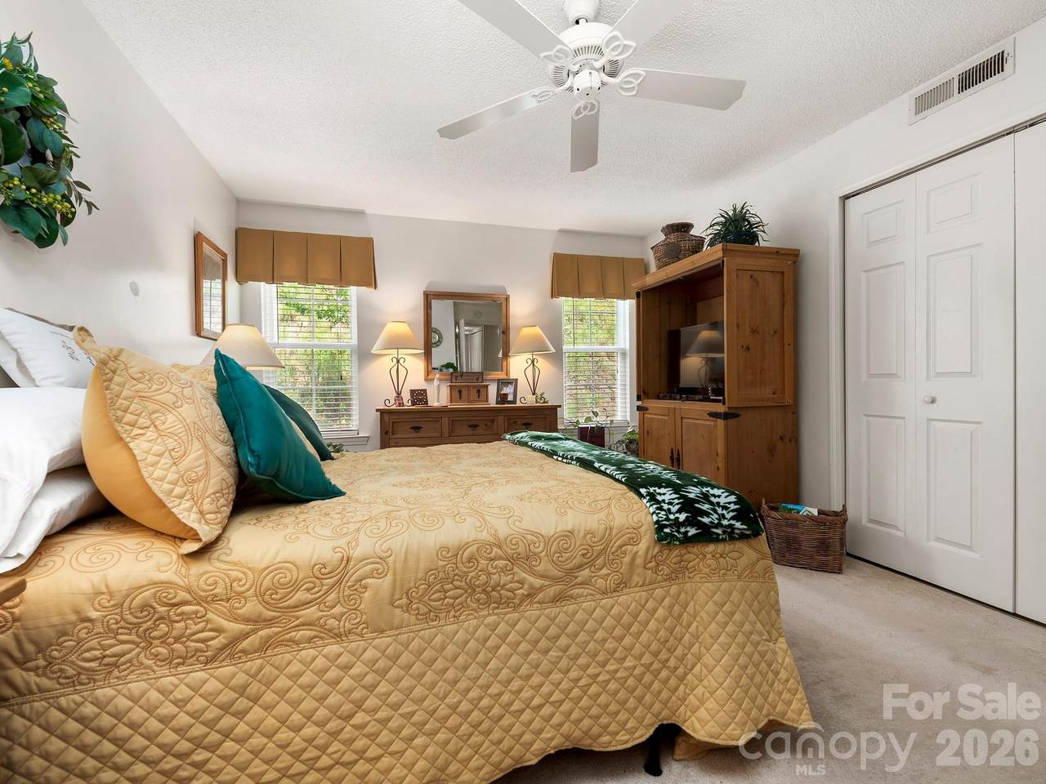
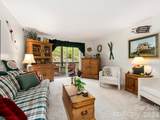
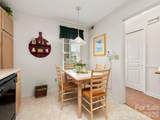
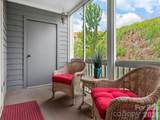
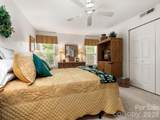
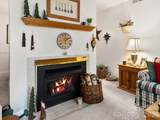
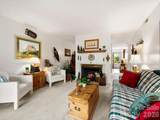
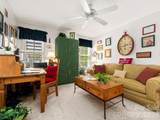
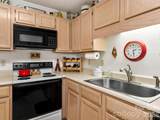
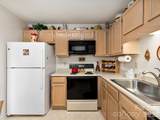
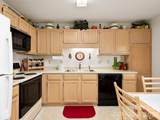
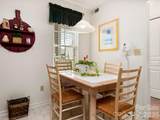
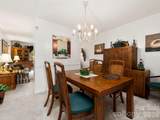
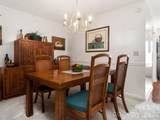
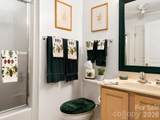
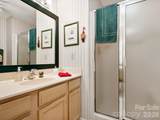
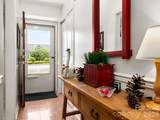
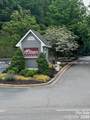
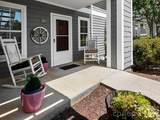
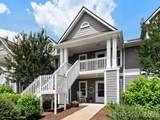
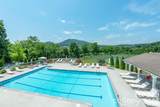
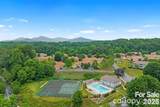
A home should make everyday life easier, not ask more of you. 2903 Sagamore Lane was thoughtfully modified with accessibility in mind, offering step-free entry, wider doorways, appropriate clearances, and an accessible primary shower, all within a comfortable single-level floor plan. Beautifully maintained and move-in ready, this two-bedroom, two-bath home offers warm, inviting living and dining spaces designed for everyday comfort. The spacious primary suite provides privacy and convenience, while the second bedroom offers flexibility for guests, a home office, hobbies, or whatever life calls for next. A private screened porch extends the living space outdoors, providing a peaceful place for morning coffee, reading, or relaxing at the end of the day. Biltmore Commons offers gated, low-maintenance condominium living with a pool, fitness center, clubhouse and tennis courts, convenient to shopping, dining, healthcare, downtown Asheville, the Blue Ridge Parkway and the NC Arboretum. Whether accessibility matters today or you're simply thinking about how well a home can continue to fit your life tomorrow, 2903 Sagamore Lane offers comfort, flexibility and thoughtful features that are increasingly difficult to find. Come experience it for yourself.

Monthly Payment Calculator


MLS Grid logo Based on information submitted to the MLS GRID as of 2026-10-10T12:34:01.227 UTC. All data is obtained from various sources and may not have been verified by broker or MLS GRID. Supplied Open House Information is subject to change without notice. All information should be independently reviewed and verified for accuracy. Properties may or may not be listed by the office/agent presenting the information.The data relating to real estate on this Web site derive in part from the Canopy MLS IDX program. Brokers make an effort to deliver accurate information, but buyers should independently verify any information on which they will rely in a transaction. All properties are subject to prior sale, change or withdrawal. Neither Caulder Realty & Land Co. nor any listing broker shall be responsible for any typographical errors, misinformation, or misprints, and they shall be held totally harmless from any damages arising from reliance upon this data. This data is provided exclusively for consumers' personal, non-commercial use and may not be used for any purpose other than to identify prospective properties they may be interested in purchasing. © 2026 Canopy MLS.

“Listings courtesy of Canopy MLS as distributed by MLS GRID

Some IDX listings have been excluded from this website.

Digital Millennium Copyright Act
www.caulderrealtygroup.com/homes/178667028
Print Image

2903 Sagamore Lane Asheville, NC 28806

  • Price: $310,000
  • Status: Active
  • On Site: 91 Days
  • Updated: 59 min ago
  • ID#: 4401879
2
Beds
2
Baths
0
½ Baths
0.1
Acres
1,176
SQFT
$264
$/SQFT
1995
Built
Neighborhood:
Biltmore Commons
County:
Buncombe
Area:
Asheville
Elementary School:
Sand Hill-Venable/Enka
Middle School:
Enka
High School:
Enka
Property Description
A home should make everyday life easier, not ask more of you. 2903 Sagamore Lane was thoughtfully modified with accessibility in mind, offering step-free entry, wider doorways, appropriate clearances, and an accessible primary shower, all within a comfortable single-level floor plan. Beautifully maintained and move-in ready, this two-bedroom, two-bath home offers warm, inviting living and dining spaces designed for everyday comfort. The spacious primary suite provides privacy and convenience, while the second bedroom offers flexibility for guests, a home office, hobbies, or whatever life calls for next. A private screened porch extends the living space outdoors, providing a peaceful place for morning coffee, reading, or relaxing at the end of the day. Biltmore Commons offers gated, low-maintenance condominium living with a pool, fitness center, clubhouse and tennis courts, convenient to shopping, dining, healthcare, downtown Asheville, the Blue Ridge Parkway and the NC Arboretum. Whether accessibility matters today or you're simply thinking about how well a home can continue to fit your life tomorrow, 2903 Sagamore Lane offers comfort, flexibility and thoughtful features that are increasingly difficult to find. Come experience it for yourself.
Exterior Features

Architectural Style BungalowTraditional Assigned Spaces 2 Carport Spaces 0 Carport YN No Construction Materials Fiber Cement Construction Type Site Built Entry Level 1 Exterior Features Tennis Court(s) Foundation Details Crawl Space Garage YN No Levels One Main Level Garage YN No Parking Features Parking LotParking Space(s) Patio And Porch Features CoveredFront PorchRear PorchScreened Road Responsibility Private Maintained Road Road Surface Type AsphaltPaved Roof Composition Window Features Insulated Window(s)

Interior Features

Above Grade Finished Area 1176 Appliances DishwasherDryerElectric RangeMicrowaveRefrigerator with Ice MakerWasher Basement YN No Below Grade Finished Area 0 Cooling Central AirHeat Pump Door Features Sliding DoorsStorm Door(s) Fireplace Features Gas LogGas UnventedLiving Room Fireplace YN Yes Flooring CarpetTile Garage Spaces 0 Heating Apollo SystemCentralNatural Gas Interior Features Cable PrewireSplit Bedroom Laundry Features Laundry ClosetMain Level Lower Square Feet 0 Main Square Feet 1176 Rooms Main (Primary Bedroom) Main (Bedroom(s)) Main (Bathroom-Full) Main (Living Room) Main (Kitchen) Main (Dining Area) Main (Laundry) Main (Bathroom-Full) Sq Ft Unheated Basement 0 Sq Ft Unheated Lower 0 Sq Ft Unheated Third 0 Sq Ft Unheated Total 0 Sq Ft Unheated Upper 0 Sq Ft Upper 0 Third Square Feet 0

Property Features

Accessibility Features Bath Grab BarsDoor Width 32 Inches or MoreLever Door HandlesEntry Slope less than 1 footExterior Curb CutsHall Width 36 Inches or MoreHandicap ParkingNo Interior StepsVehicle Transfer Area Additional Parcels YN False Association Annual Expense 4224.00 Association Fee 352 Association Fee Frequency Monthly Association Name Baldwin Real EstateInc. Association YN Yes Assumable YN No Auction YN No CCRSubject To Yes City Taxes Paid To Asheville Community Features ClubhouseFitness CenterGatedOutdoor PoolPicnic AreaSidewalksStreet LightsTennis Court(s) Elevation 2500 Hoa Subject To Required HOASubject To Dues Mandatory Land Included YN No Listing Terms CashConventional New Construction YN No Pets Allowed Conditional Property Sub Type Condominium Restrictions Subdivision Security Features Carbon Monoxide Detector(s)Smoke Detector(s) Senior Community YN No Sewer Public Sewer Special Listing Conditions None Utilities Electricity ConnectedNatural Gas Water Source City Zoning RM6


MLS Grid logo Based on information submitted to the MLS GRID as of 2026-10-10T12:34:01.227 UTC. All data is obtained from various sources and may not have been verified by broker or MLS GRID. Supplied Open House Information is subject to change without notice. All information should be independently reviewed and verified for accuracy. Properties may or may not be listed by the office/agent presenting the information.The data relating to real estate on this Web site derive in part from the Canopy MLS IDX program. Brokers make an effort to deliver accurate information, but buyers should independently verify any information on which they will rely in a transaction. All properties are subject to prior sale, change or withdrawal. Neither Caulder Realty & Land Co. nor any listing broker shall be responsible for any typographical errors, misinformation, or misprints, and they shall be held totally harmless from any damages arising from reliance upon this data. This data is provided exclusively for consumers' personal, non-commercial use and may not be used for any purpose other than to identify prospective properties they may be interested in purchasing. © 2026 Canopy MLS.

“Listings courtesy of Canopy MLS as distributed by MLS GRID

Some IDX listings have been excluded from this website.

Digital Millennium Copyright Act
 
https://bt-photos.global.ssl.fastly.net/cmls/1280_boomver_1_4401879-1.jpg https://bt-photos.global.ssl.fastly.net/cmls/1280_boomver_1_4401879-1.jpg https://bt-photos.global.ssl.fastly.net/cmls/1280_boomver_1_4401879-1.jpg
Logo
Caulder Realty & Land Co.
110 Bills Creek Road
Lake Lure NC, 28139
Offered by Keller Williams Professionals: 828-254-7253. Copyright 2026 Canopy MLS. All rights reserved.