




Description
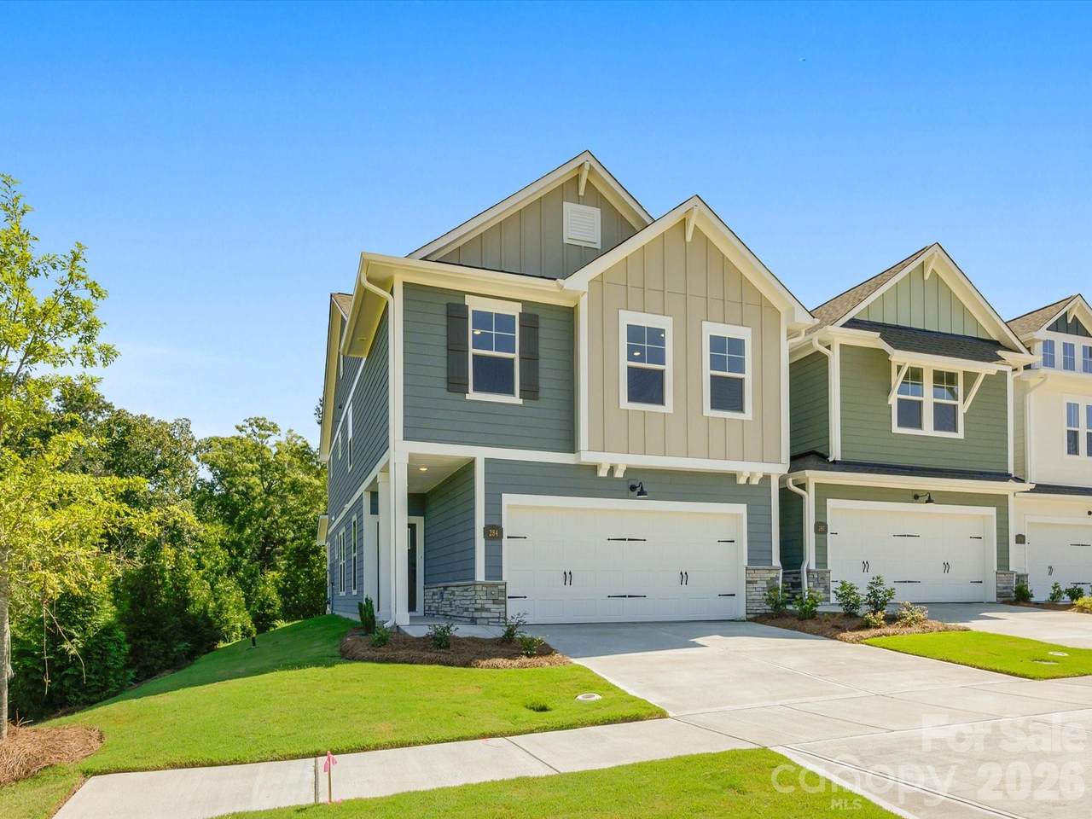
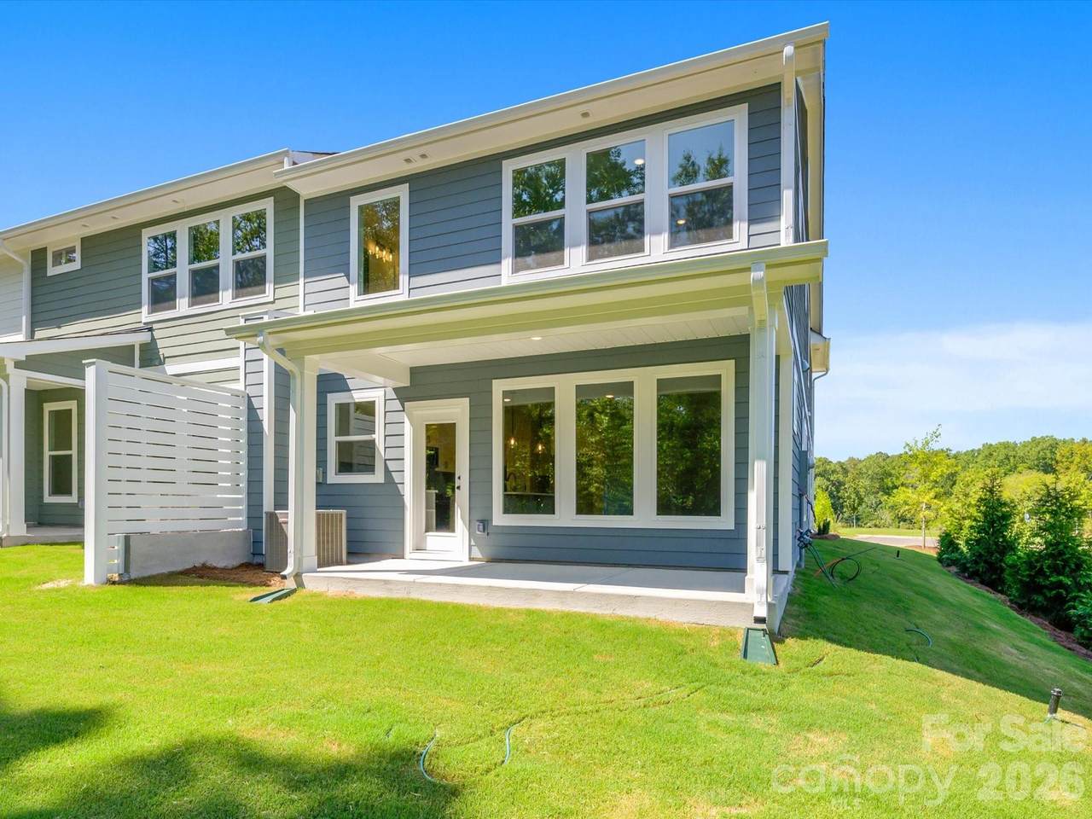
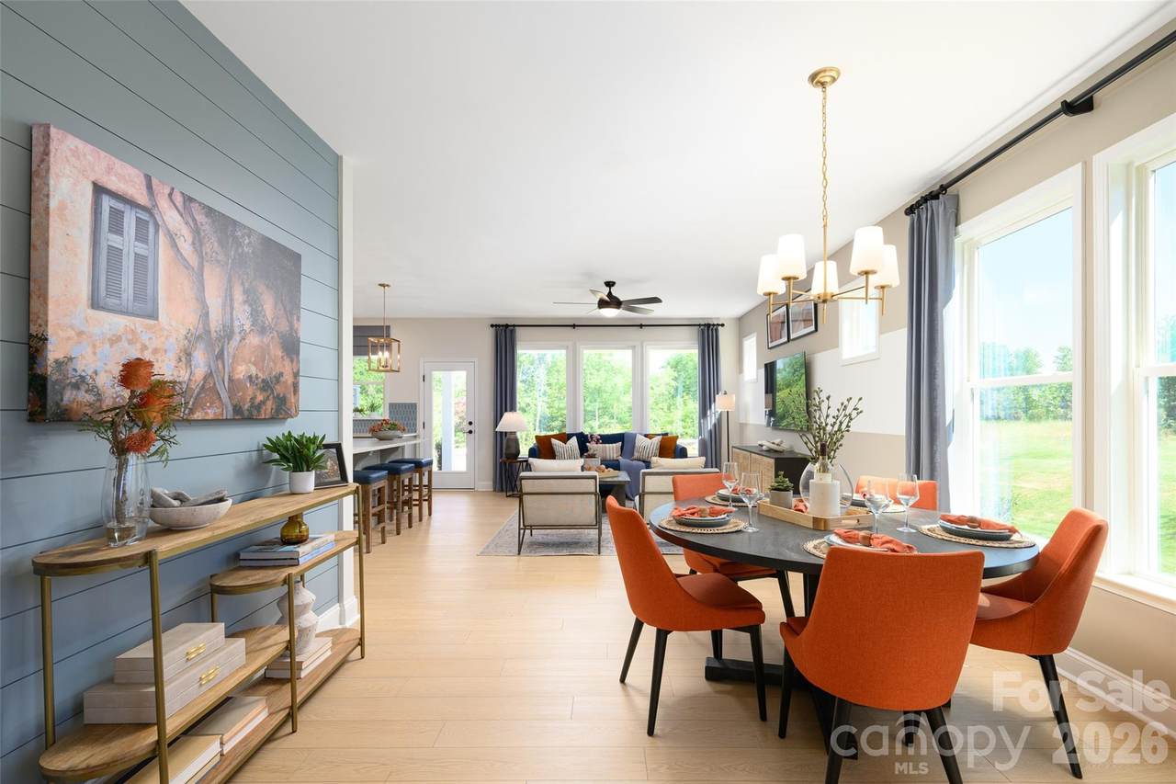
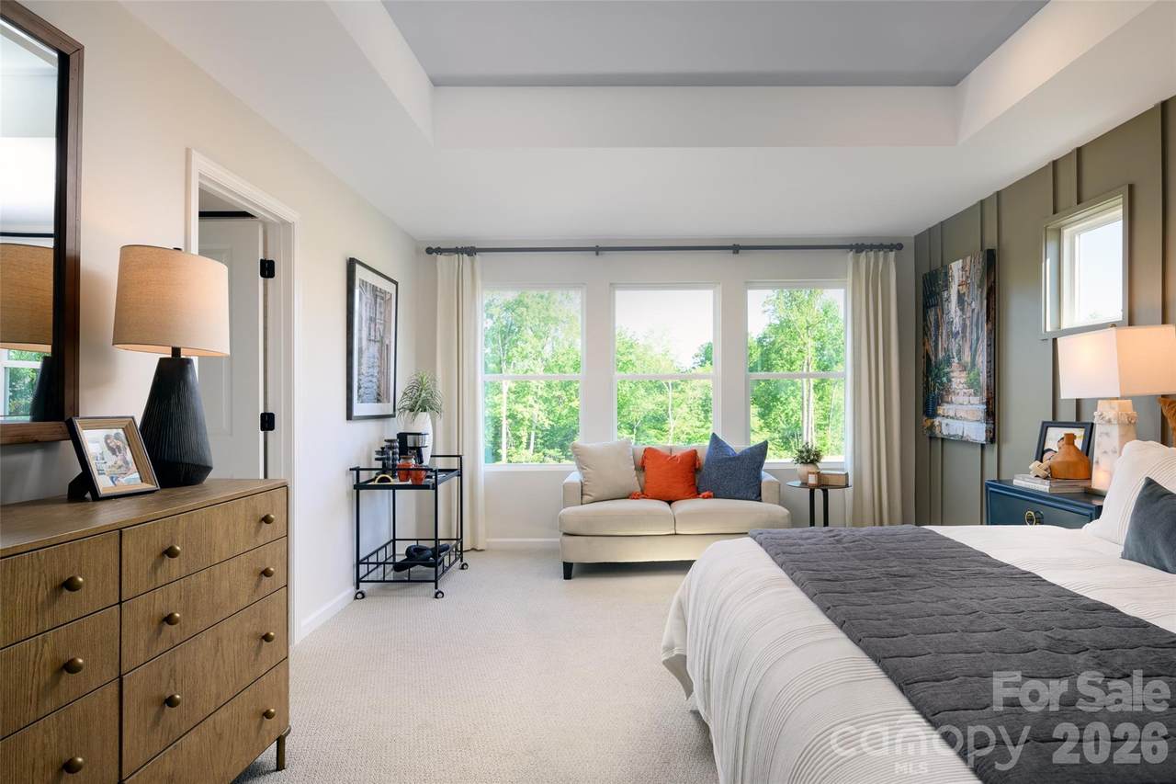
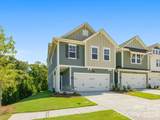
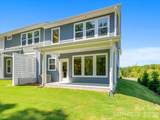
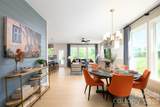
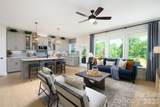
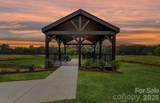
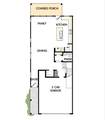
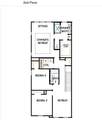
ASK ABOUT OUR BELOW MARKET INTEREST RATE OPTIONS -END Townhome on one of the best homesites in the community-Discover the ease of luxury low-maintenance living in this brand-new Bushwick IV townhome, conveniently located just minutes from Ballantyne, Waverly, and the charming shops and restaurants of historic downtown Waxhaw. Filled with natural light, the open-concept living area is highlighted by three large picture windows overlooking a private wooded backyard. The designer kitchen features 42” Frost colored soft-close cabinetry, sleek quartz countertops, a spacious wrapped island open to the family room, Frigidaire stainless steel appliances, an exterior-vented range hood, and a pantry with solid shelving. The main level showcases durable 9" LVP flooring throughout, along with composite stair treads leading to the second floor. Upstairs there is a loft area with LVP flooring, unwind in the luxurious Owner’s Retreat featuring a tray ceiling, oversized walk-in closet, and three large picture windows that create a bright, airy feel and frame the views of the nature preserve. The spa-inspired primary bath offers tiled flooring, a large tiled walk-in shower with bench seating, oversized dual vanity with quartz countertops and soft-close cabinetry, a linen closet, and a private water closet. The second floor also includes two spacious secondary bedrooms, a full hall bath, and a thoughtfully designed laundry room with a convenient folding table. Enjoy peaceful mornings or relaxing evenings on the covered porch overlooking the wooded nature preserve. A side-by-side two-car garage and full driveway provide ample parking for both homeowners and guests. With low taxes, low-maintenance living, and the feel of a single-family home, this townhome offers the perfect blend of comfort, convenience, and style. This home is located on one of our best home sites at the end of the street next to the nature preserve surrounding by trees! Ask about our below market-interest rate opportunities-
-
3BEDS
-
0.07ACRES
-
2BATHS
-
11/2 BATHS
-
2,174SQFT
-
$218$/SQFT
School Information
Description
ASK ABOUT OUR BELOW MARKET INTEREST RATE OPTIONS -END Townhome on one of the best homesites in the community-Discover the ease of luxury low-maintenance living in this brand-new Bushwick IV townhome, conveniently located just minutes from Ballantyne, Waverly, and the charming shops and restaurants of historic downtown Waxhaw. Filled with natural light, the open-concept living area is highlighted by three large picture windows overlooking a private wooded backyard. The designer kitchen features 42” Frost colored soft-close cabinetry, sleek quartz countertops, a spacious wrapped island open to the family room, Frigidaire stainless steel appliances, an exterior-vented range hood, and a pantry with solid shelving. The main level showcases durable 9" LVP flooring throughout, along with composite stair treads leading to the second floor. Upstairs there is a loft area with LVP flooring, unwind in the luxurious Owner’s Retreat featuring a tray ceiling, oversized walk-in closet, and three large picture windows that create a bright, airy feel and frame the views of the nature preserve. The spa-inspired primary bath offers tiled flooring, a large tiled walk-in shower with bench seating, oversized dual vanity with quartz countertops and soft-close cabinetry, a linen closet, and a private water closet. The second floor also includes two spacious secondary bedrooms, a full hall bath, and a thoughtfully designed laundry room with a convenient folding table. Enjoy peaceful mornings or relaxing evenings on the covered porch overlooking the wooded nature preserve. A side-by-side two-car garage and full driveway provide ample parking for both homeowners and guests. With low taxes, low-maintenance living, and the feel of a single-family home, this townhome offers the perfect blend of comfort, convenience, and style. This home is located on one of our best home sites at the end of the street next to the nature preserve surrounding by trees! Ask about our below market-interest rate opportunities-
 Based on information submitted to the MLS GRID as of 2026-11-18T20:33:54.027 UTC. All data is obtained from various sources and may not have been verified by broker or MLS GRID. Supplied Open House Information is subject to change without notice. All information should be independently reviewed and verified for accuracy. Properties may or may not be listed by the office/agent presenting the information.The data relating to real estate on this Web site derive in part from the Canopy MLS IDX program. Brokers make an effort to deliver accurate information, but buyers should independently verify any information on which they will rely in a transaction. All properties are subject to prior sale, change or withdrawal. Neither Caulder Realty & Land Co. nor any listing broker shall be responsible for any typographical errors, misinformation, or misprints, and they shall be held totally harmless from any damages arising from reliance upon this data. This data is provided exclusively for consumers' personal, non-commercial use and may not be used for any purpose other than to identify prospective properties they may be interested in purchasing. © 2026 Canopy MLS.
“Listings courtesy of Canopy MLS as distributed by MLS GRID
Some IDX listings have been excluded from this website.
Digital Millennium Copyright Act