


























Description
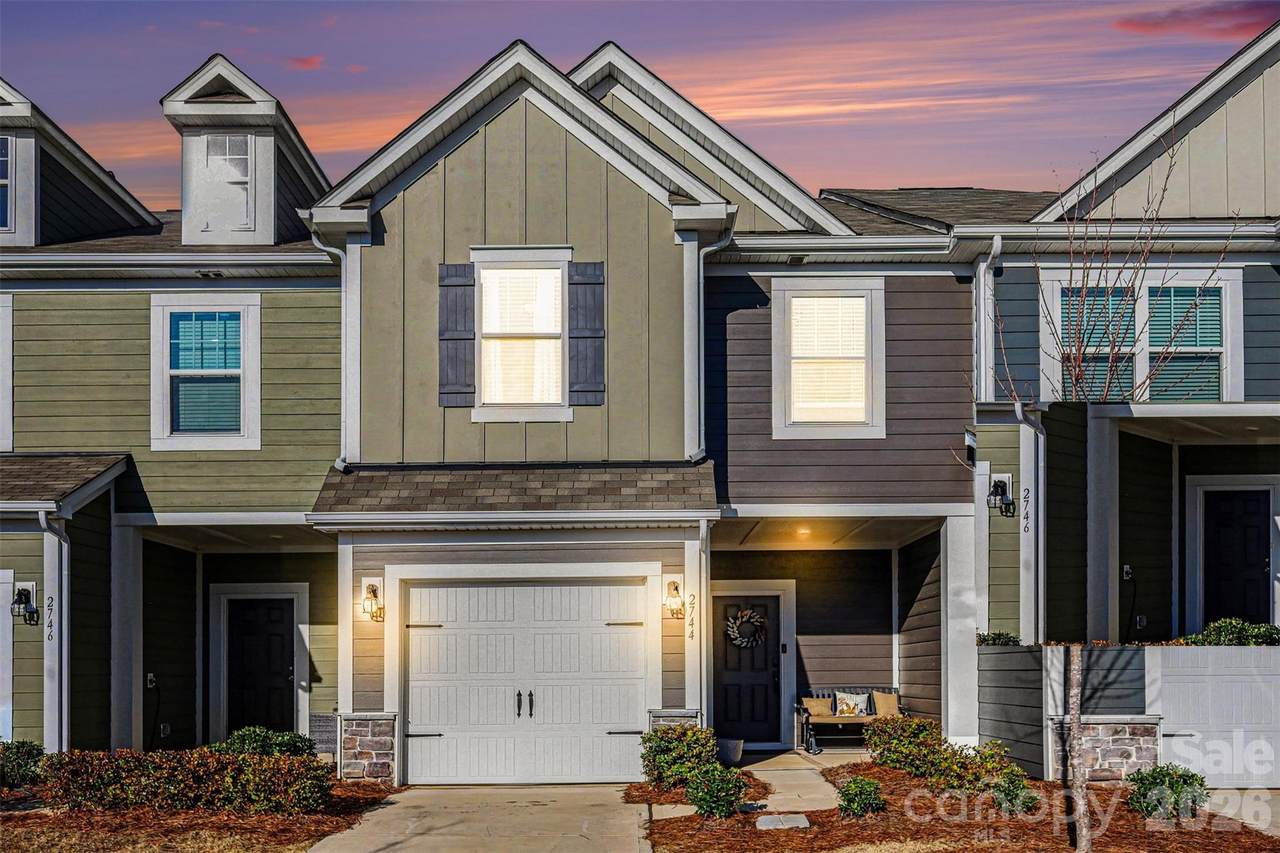
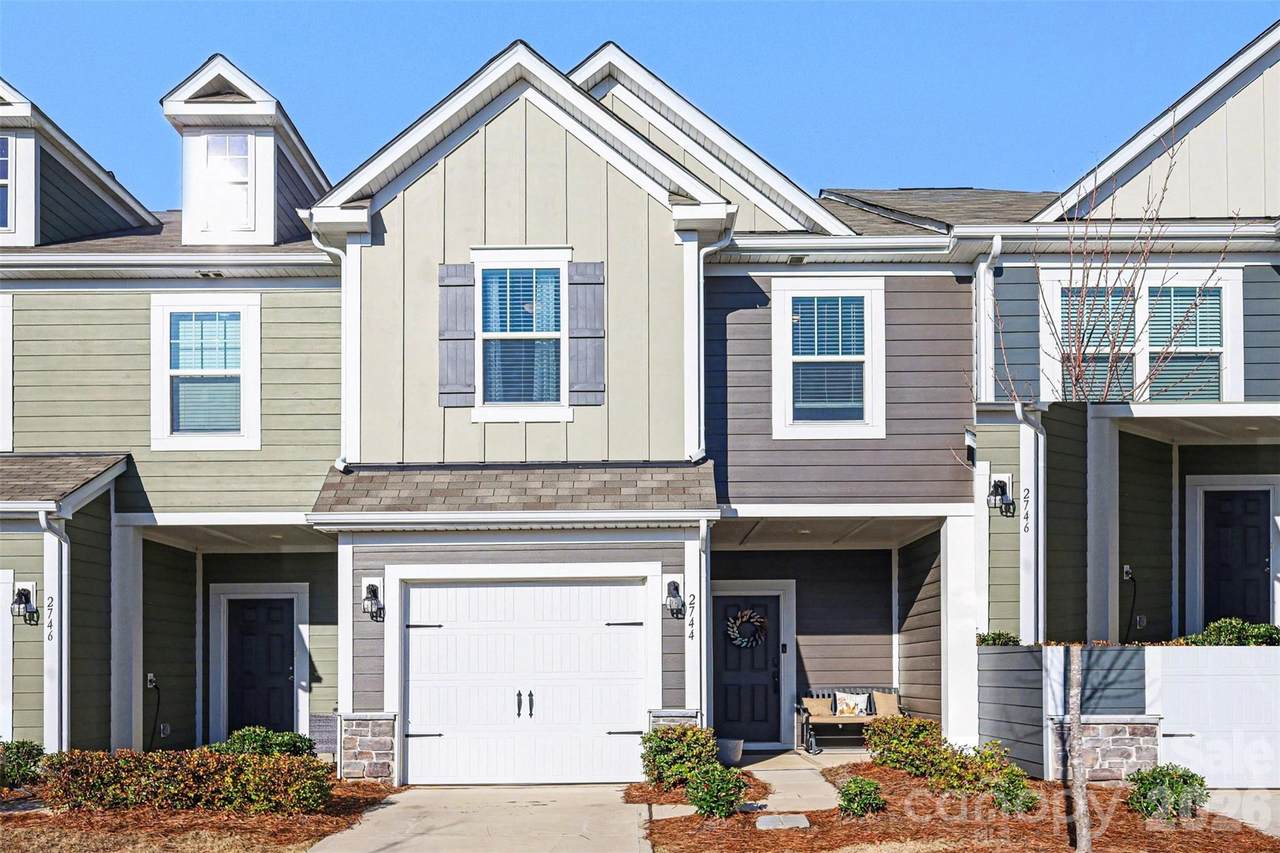
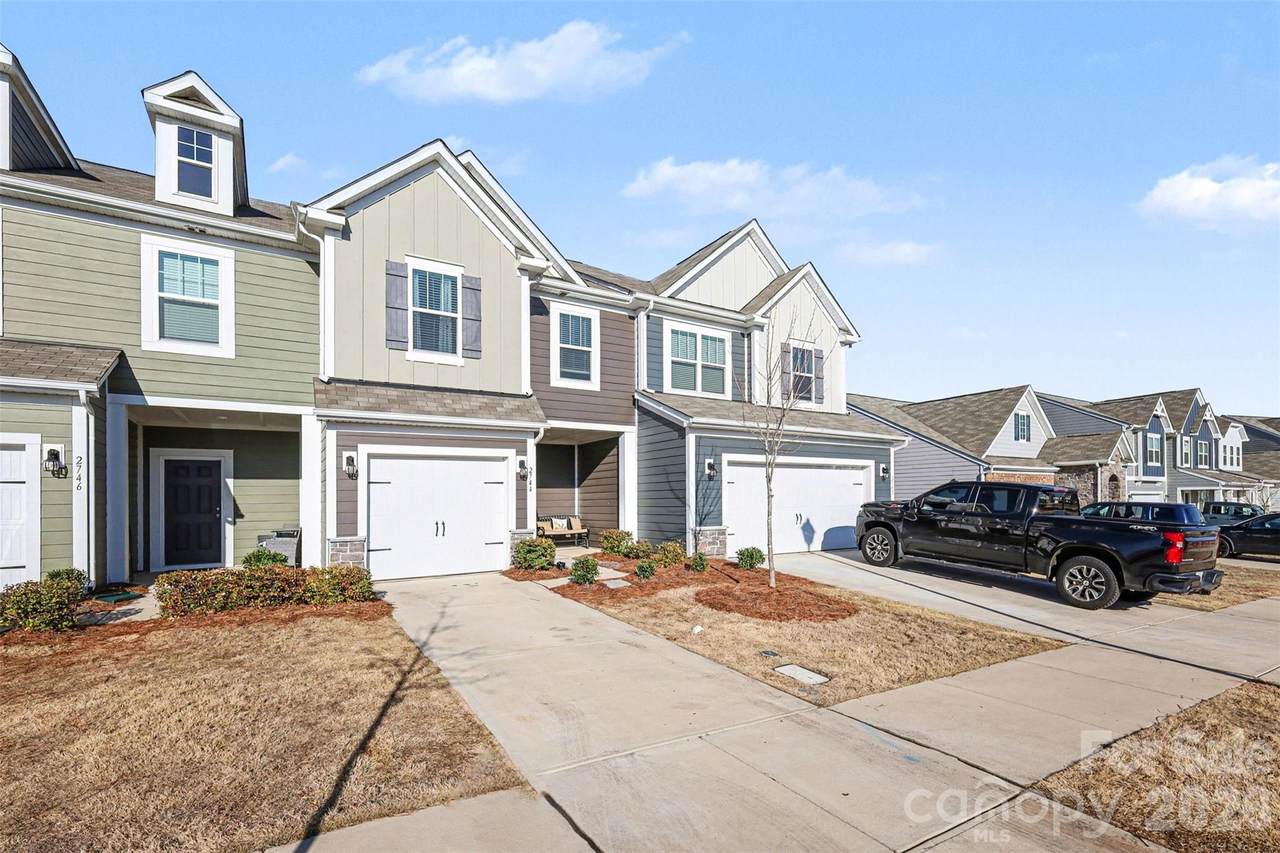
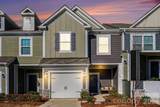
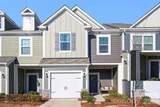
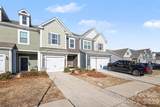
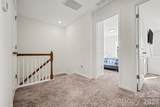
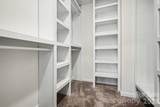
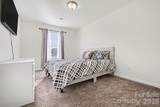
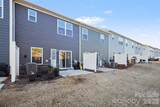
2023-built townhome only 30 minutes to Uptown Charlotte. All the upgrades — gas range, granite, custom fireplace, and a $202/mo HOA that covers exterior maintenance — priced under every new-build in the market. Skip the new-build wait and the new-build price — Located in Kellerton Place, a sought-after community featuring a resort-style pool, with low-maintenance living backed by a $202/month HOA that covers exterior upkeep. Spend your weekends at the pool, not doing yard work. Inside, the open floor plan is anchored by a showstopper kitchen: large island with sink, gas range, built-in microwave, granite countertops, and walk-in pantry — everything a cook actually needs. The living room features a custom fireplace with beadboard backdrop and rustic wood mantel, creating a warm, designed feel you won't find in a builder-basic home. The dining area flows seamlessly off the kitchen, ideal for entertaining. Upstairs, the primary suite impresses with a tray ceiling, custom walk-in closet organizer, and a spa-style ensuite with dual vanities, tile flooring, separate shower, and private water closet. Two additional generously sized bedrooms and a full bath complete the upper level, along with a conveniently located laundry room. Step outside to the private patio with privacy dividers overlooking a peaceful, tree-lined backdrop — your own quiet retreat. If you've been priced out of Charlotte or are relocating to the area, Kellerton Place delivers new-construction quality, community amenities, and exterior-maintenance-free living at a price the city can't touch. Community pool | 2023 built | Gas range | Granite | Custom fireplace | Walk-in closet organizer | HOA covers exterior maintenance | 1-car garage | 30 min to Uptown Charlotte
-
3BEDS
-
0.05ACRES
-
2BATHS
-
11/2 BATHS
-
1,783SQFT
-
$179$/SQFT
School Information
Description
2023-built townhome only 30 minutes to Uptown Charlotte. All the upgrades — gas range, granite, custom fireplace, and a $202/mo HOA that covers exterior maintenance — priced under every new-build in the market. Skip the new-build wait and the new-build price — Located in Kellerton Place, a sought-after community featuring a resort-style pool, with low-maintenance living backed by a $202/month HOA that covers exterior upkeep. Spend your weekends at the pool, not doing yard work. Inside, the open floor plan is anchored by a showstopper kitchen: large island with sink, gas range, built-in microwave, granite countertops, and walk-in pantry — everything a cook actually needs. The living room features a custom fireplace with beadboard backdrop and rustic wood mantel, creating a warm, designed feel you won't find in a builder-basic home. The dining area flows seamlessly off the kitchen, ideal for entertaining. Upstairs, the primary suite impresses with a tray ceiling, custom walk-in closet organizer, and a spa-style ensuite with dual vanities, tile flooring, separate shower, and private water closet. Two additional generously sized bedrooms and a full bath complete the upper level, along with a conveniently located laundry room. Step outside to the private patio with privacy dividers overlooking a peaceful, tree-lined backdrop — your own quiet retreat. If you've been priced out of Charlotte or are relocating to the area, Kellerton Place delivers new-construction quality, community amenities, and exterior-maintenance-free living at a price the city can't touch. Community pool | 2023 built | Gas range | Granite | Custom fireplace | Walk-in closet organizer | HOA covers exterior maintenance | 1-car garage | 30 min to Uptown Charlotte
 Based on information submitted to the MLS GRID as of 2026-11-10T06:34:32.867 UTC. All data is obtained from various sources and may not have been verified by broker or MLS GRID. Supplied Open House Information is subject to change without notice. All information should be independently reviewed and verified for accuracy. Properties may or may not be listed by the office/agent presenting the information.The data relating to real estate on this Web site derive in part from the Canopy MLS IDX program. Brokers make an effort to deliver accurate information, but buyers should independently verify any information on which they will rely in a transaction. All properties are subject to prior sale, change or withdrawal. Neither Caulder Realty & Land Co. nor any listing broker shall be responsible for any typographical errors, misinformation, or misprints, and they shall be held totally harmless from any damages arising from reliance upon this data. This data is provided exclusively for consumers' personal, non-commercial use and may not be used for any purpose other than to identify prospective properties they may be interested in purchasing. © 2026 Canopy MLS.
“Listings courtesy of Canopy MLS as distributed by MLS GRID
Some IDX listings have been excluded from this website.
Digital Millennium Copyright Act