

Skip To Content

216 S Clarkson Street , E

Charlotte, NC 28202
  • $250,000
  • STATUS: Active
  • ON SITE: 68 Days
  • ID#: 4409478
Price Reduced
UPDATED: 30 min ago
$250,000
  • 2
    BEDS
  • N/A
    ACRES
  • 1
    BATHS
  • 1
    1/2 BATHS
  • 1,047
    SQFT
  • $239
    $/SQFT
Neighborhood:
Type:
Condo
Built:
1984
County:
Area:

School Information

Elementary School:
Middle School:
High School:
Offered by Realty One Group Revolution: 704-659-4409. Copyright 2026 Canopy MLS. All rights reserved.

Description

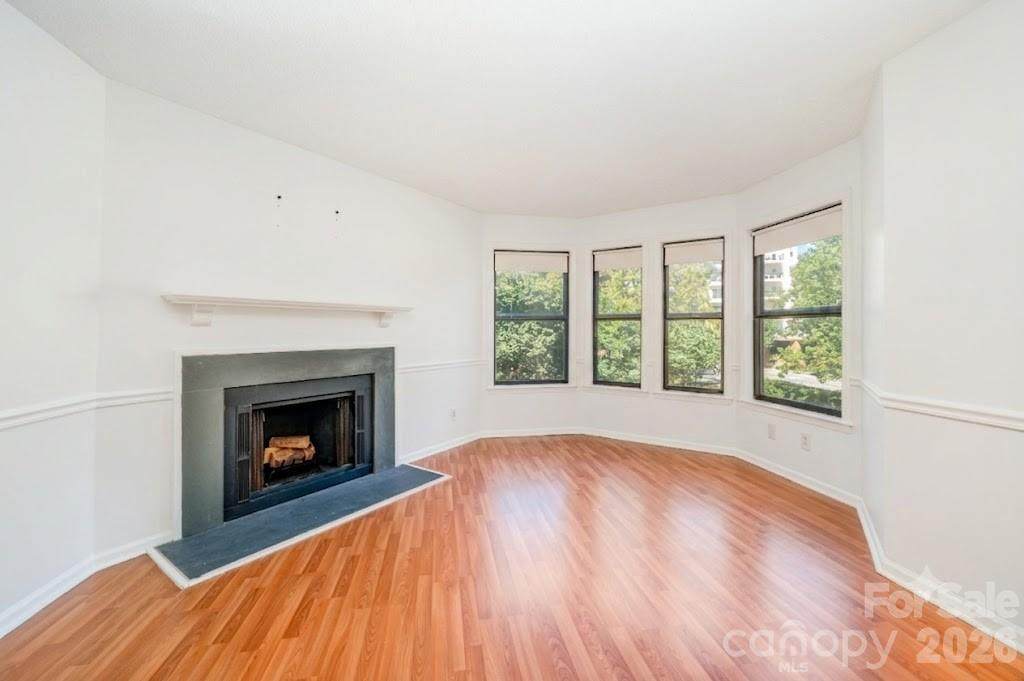
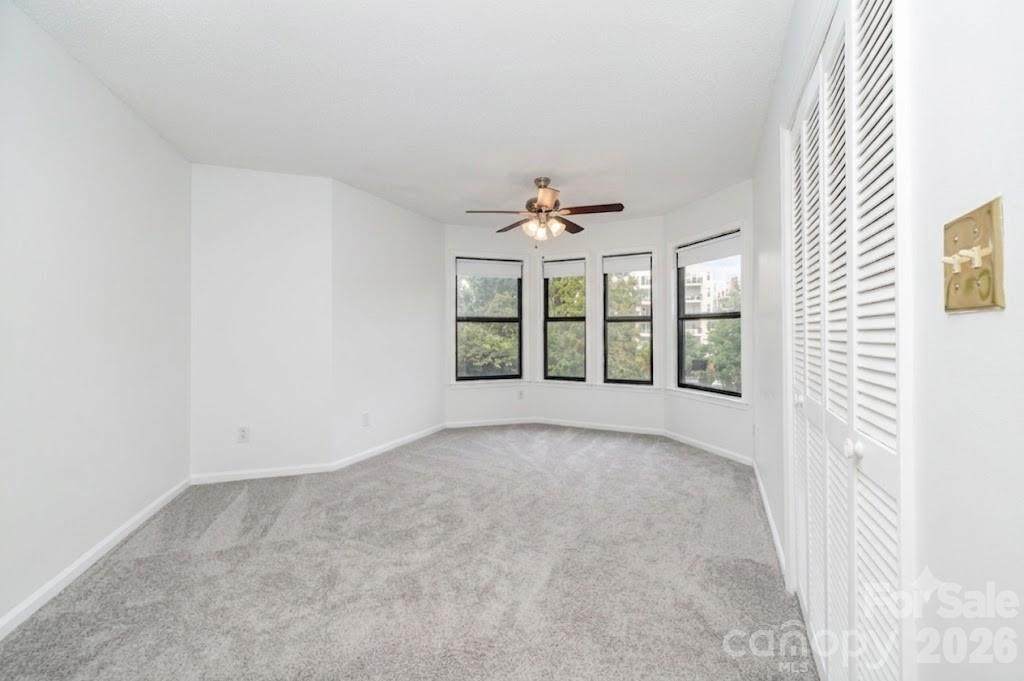
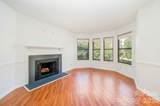
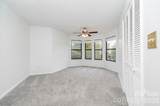
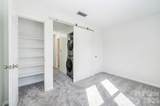
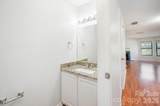
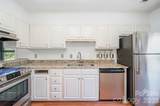
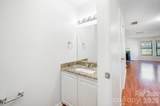
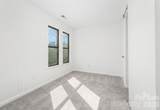
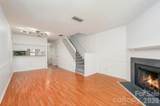
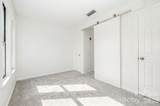
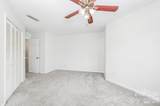
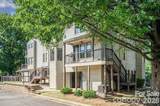
Step into the heart of Uptown at 216 S Clarkson—where city life isn’t something you visit, it’s how you live. This condo delivers front-row access to Charlotte’s most dynamic neighborhood and a lifestyle built around convenience, connection, and energy. Featuring new carpet and fresh paint! Located in Uptown’s desirable Third Ward, you’re moments from it all. Walk to Bank of America Stadium for Panthers Sundays, catch Charlotte FC in action, or enjoy a Knights game at Truist Field. Start your mornings at a local coffee shop, wind down at nearby breweries or cocktail lounges, and choose from some of Charlotte’s top dining spots—all just outside your door. Uptown continues to evolve, and this location puts you right in the middle of it. Surrounded by new development, thriving businesses, and green spaces like Romare Bearden Park, Clarkson offers the perfect balance of work, play, and downtime. Commute by foot or light rail, meet friends for happy hour, or hit the greenway for a run—it’s all effortlessly accessible. Ideal for professionals, sports lovers, or anyone ready to trade sprawl for skyline views and walkable living. With parking at your doorstep and the city at your feet, this is Uptown living done right. Charlotte city living—right where you want to be.

Monthly Payment Calculator


MLS Grid logo Based on information submitted to the MLS GRID as of 2026-10-09T21:33:53.293 UTC. All data is obtained from various sources and may not have been verified by broker or MLS GRID. Supplied Open House Information is subject to change without notice. All information should be independently reviewed and verified for accuracy. Properties may or may not be listed by the office/agent presenting the information.The data relating to real estate on this Web site derive in part from the Canopy MLS IDX program. Brokers make an effort to deliver accurate information, but buyers should independently verify any information on which they will rely in a transaction. All properties are subject to prior sale, change or withdrawal. Neither Caulder Realty & Land Co. nor any listing broker shall be responsible for any typographical errors, misinformation, or misprints, and they shall be held totally harmless from any damages arising from reliance upon this data. This data is provided exclusively for consumers' personal, non-commercial use and may not be used for any purpose other than to identify prospective properties they may be interested in purchasing. © 2026 Canopy MLS.

“Listings courtesy of Canopy MLS as distributed by MLS GRID

Some IDX listings have been excluded from this website.

Digital Millennium Copyright Act
www.caulderrealtygroup.com/homes/179593975
Print Image

216 S Clarkson Street , E Charlotte, NC 28202

  • Price: $250,000
  • Status: Active
  • On Site: 68 Days
  • Updated: 30 min ago
  • ID#: 4409478
2
Beds
1
Baths
1
½ Baths
N/A
Acres
1,047
SQFT
$239
$/SQFT
1984
Built
Neighborhood:
Cedar Square
County:
Mecklenburg
Area:
Charlotte
Elementary School:
Bruns Avenue
Middle School:
Sedgefield
High School:
Myers Park
Property Description
Step into the heart of Uptown at 216 S Clarkson—where city life isn’t something you visit, it’s how you live. This condo delivers front-row access to Charlotte’s most dynamic neighborhood and a lifestyle built around convenience, connection, and energy. Featuring new carpet and fresh paint! Located in Uptown’s desirable Third Ward, you’re moments from it all. Walk to Bank of America Stadium for Panthers Sundays, catch Charlotte FC in action, or enjoy a Knights game at Truist Field. Start your mornings at a local coffee shop, wind down at nearby breweries or cocktail lounges, and choose from some of Charlotte’s top dining spots—all just outside your door. Uptown continues to evolve, and this location puts you right in the middle of it. Surrounded by new development, thriving businesses, and green spaces like Romare Bearden Park, Clarkson offers the perfect balance of work, play, and downtime. Commute by foot or light rail, meet friends for happy hour, or hit the greenway for a run—it’s all effortlessly accessible. Ideal for professionals, sports lovers, or anyone ready to trade sprawl for skyline views and walkable living. With parking at your doorstep and the city at your feet, this is Uptown living done right. Charlotte city living—right where you want to be.
Exterior Features

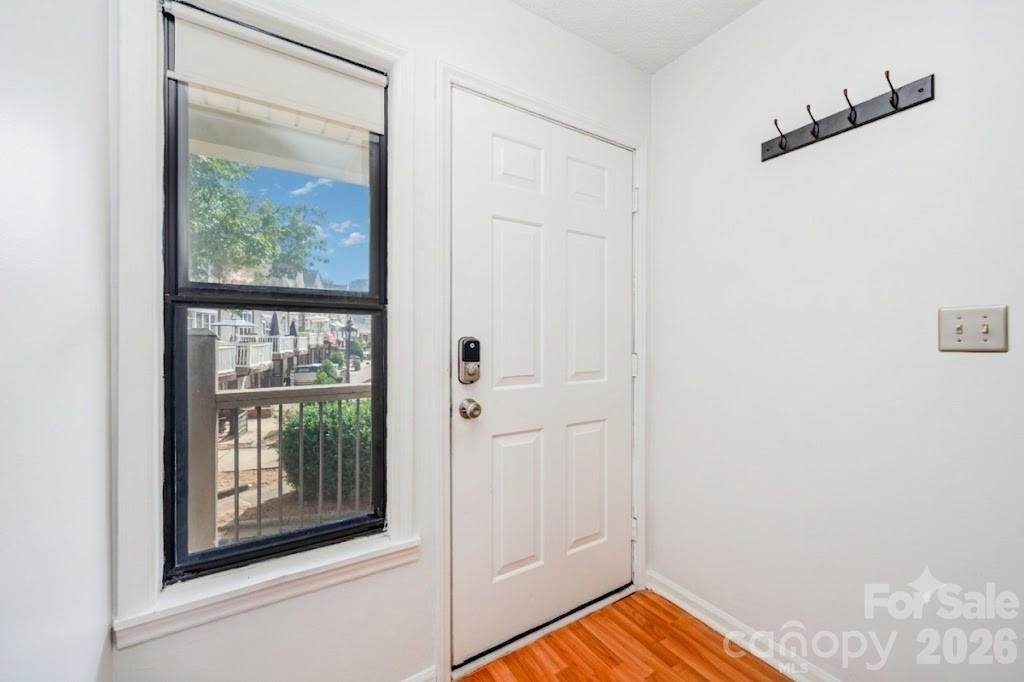
Carport YN No Construction Materials Vinyl Construction Type Site Built Entry Level 2 Exterior Features Storage Foundation Details Slab Garage YN No Levels Two Main Level Garage YN No Other Parking 2 Parking Spaces + guest parking is included Parking Features Parking LotParking Space(s) Patio And Porch Features CoveredFront Porch Road Responsibility Publicly Maintained Road Road Surface Type AsphaltPaved

Interior Features

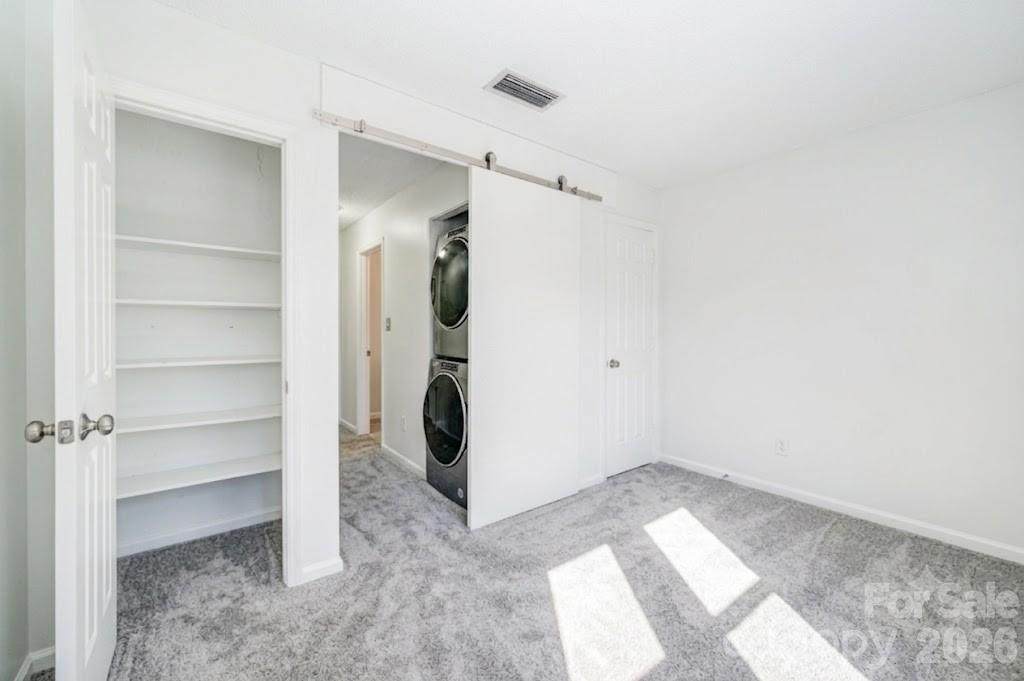
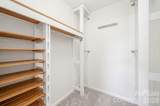
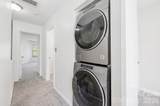
Above Grade Finished Area 1047 Appliances DishwasherElectric OvenElectric RangeElectric Water HeaterExhaust Hood Basement YN No Below Grade Finished Area 0 Cooling Central Air Fireplace Features Living Room Fireplace YN Yes Flooring CarpetLaminateTile Heating Forced Air Interior Features Cable PrewireOpen FloorplanStorageWalk-In Closet(s) Laundry Features In UnitUpper Level Lower Square Feet 0 Main Square Feet 520 Rooms Main (Bathroom-Half) Main (Dining Area) Main (Kitchen) Main (Living Room) Upper (Primary Bedroom) Upper (Bedroom(s)) Upper (Bathroom-Full) Upper (Laundry) Sq Ft Unheated Total 0 Sq Ft Upper 527 Third Square Feet 0

Property Features

Additional Parcels YN False Association Annual Expense 3276.00 Association Fee 273 Association Fee Frequency Monthly Association Name TR Lawing Association YN Yes Assumable YN No Auction YN No CCRSubject To Yes City Taxes Paid To Charlotte Hoa Subject To Required Land Included YN No Listing Terms CashConventionalVA Loan New Construction YN No Property Sub Type Condominium Senior Community YN No Sewer Public Sewer Special Listing Conditions None Utilities Cable Available View City Water Source City


MLS Grid logo Based on information submitted to the MLS GRID as of 2026-10-09T21:33:53.293 UTC. All data is obtained from various sources and may not have been verified by broker or MLS GRID. Supplied Open House Information is subject to change without notice. All information should be independently reviewed and verified for accuracy. Properties may or may not be listed by the office/agent presenting the information.The data relating to real estate on this Web site derive in part from the Canopy MLS IDX program. Brokers make an effort to deliver accurate information, but buyers should independently verify any information on which they will rely in a transaction. All properties are subject to prior sale, change or withdrawal. Neither Caulder Realty & Land Co. nor any listing broker shall be responsible for any typographical errors, misinformation, or misprints, and they shall be held totally harmless from any damages arising from reliance upon this data. This data is provided exclusively for consumers' personal, non-commercial use and may not be used for any purpose other than to identify prospective properties they may be interested in purchasing. © 2026 Canopy MLS.

“Listings courtesy of Canopy MLS as distributed by MLS GRID

Some IDX listings have been excluded from this website.

Digital Millennium Copyright Act
 
https://bt-photos.global.ssl.fastly.net/cmls/orig_boomver_1_4409478-1.jpg https://bt-photos.global.ssl.fastly.net/cmls/orig_boomver_1_4409478-1.jpg https://bt-photos.global.ssl.fastly.net/cmls/orig_boomver_1_4409478-1.jpg
Logo
Caulder Realty & Land Co.
110 Bills Creek Road
Lake Lure NC, 28139
Offered by Realty One Group Revolution: 704-659-4409. Copyright 2026 Canopy MLS. All rights reserved.