





































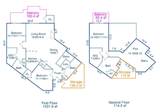
Description
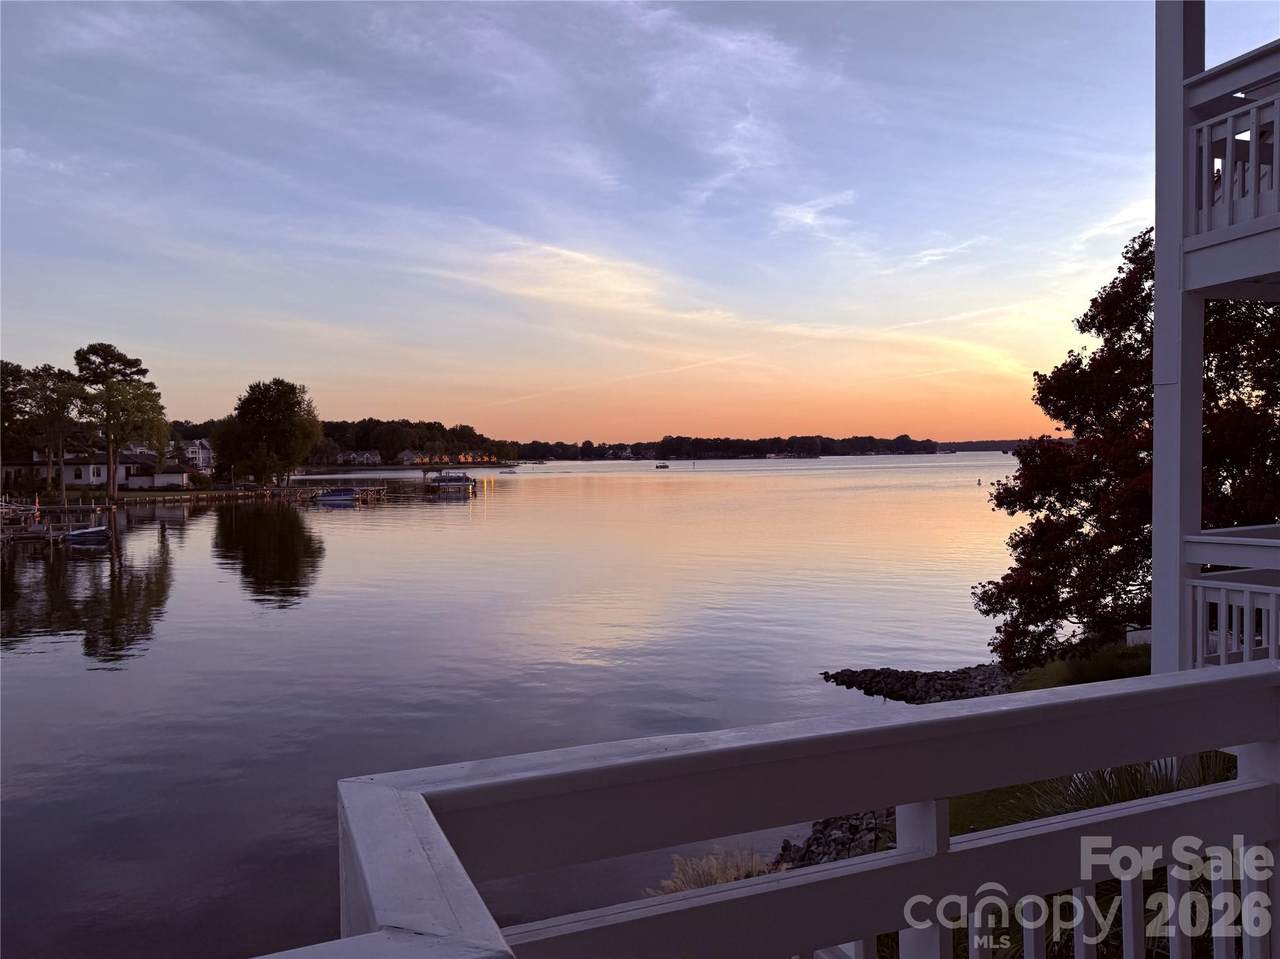
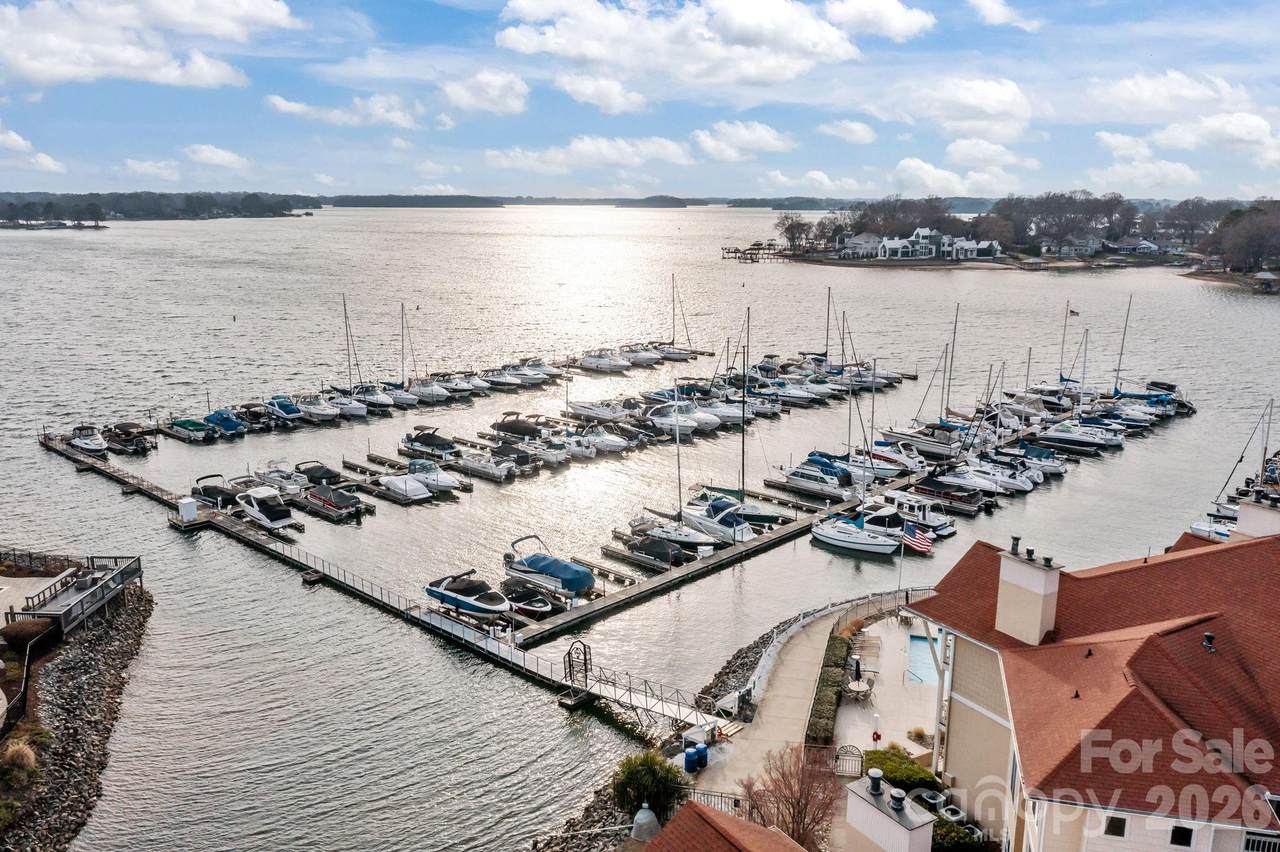
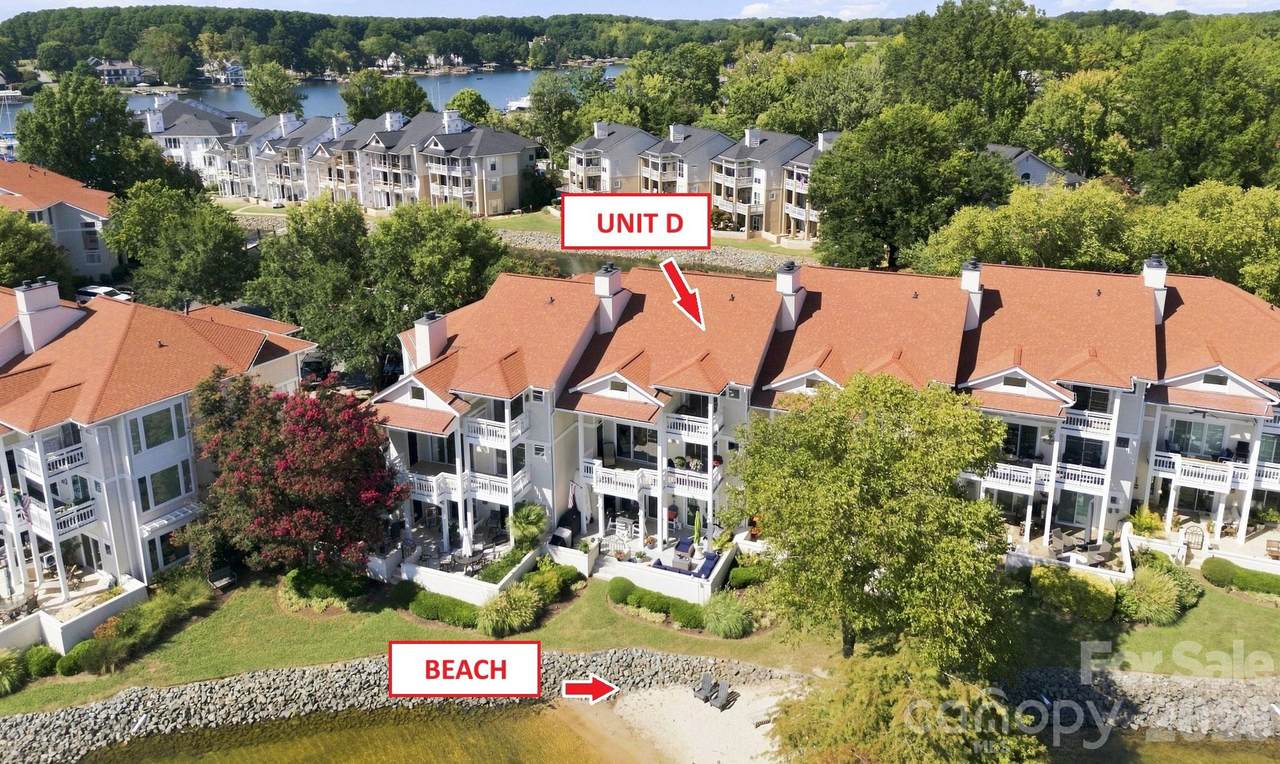
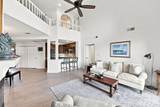
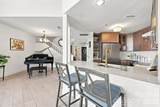
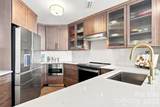
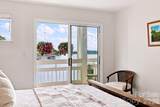
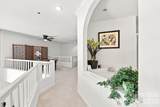
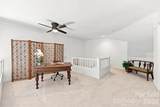
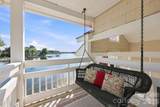
BREATHTAKING OPEN-LAKE VIEWS FROM VIRTUALLY EVERY ANGLE! Designed for effortless lake living, this beautifully appointed condo offers an open floor plan with a seamless flow between the living, dining, and kitchen areas, complemented by expansive panoramic decks that provide the perfect setting to relax and take in the ever-changing beauty of Lake Norman. The upstairs and downstairs decks create a vacation-like ambiance, complete with extraordinary lake views and the soothing sounds of gentle waves lapping against the sandy beach directly below. From the loft, the panoramic water views create the incredible sensation of being surrounded by the ocean. The interior features elegant imported Italian wood-look porcelain flooring throughout, combining durability with a sophisticated aesthetic. Vaulted ceilings fill the home with natural light while enhancing the spacious feel and showcasing the spectacular lake views. The beautifully renovated kitchen features modern finishes and Café appliances and is perfectly positioned for entertaining while enjoying the waterfront scenery. The high-end downstairs closet has been thoughtfully designed by Closet by Design, providing exceptional organization and storage. Enjoy an exceptional resort-style waterfront lifestyle with community amenities including a private sandy beach with paddleboard and kayak launch, tennis and pickleball courts, a waterfront pool overlooking the marina, a docking pavilion, beach volleyball, basketball courts, and beautifully maintained landscaping, which is currently being renovated. The marina is conveniently within walking distance and offers membership for an additional fee.
-
3BEDS
-
N/AACRES
-
3BATHS
-
01/2 BATHS
-
2,047SQFT
-
$532$/SQFT
School Information
Description
BREATHTAKING OPEN-LAKE VIEWS FROM VIRTUALLY EVERY ANGLE! Designed for effortless lake living, this beautifully appointed condo offers an open floor plan with a seamless flow between the living, dining, and kitchen areas, complemented by expansive panoramic decks that provide the perfect setting to relax and take in the ever-changing beauty of Lake Norman. The upstairs and downstairs decks create a vacation-like ambiance, complete with extraordinary lake views and the soothing sounds of gentle waves lapping against the sandy beach directly below. From the loft, the panoramic water views create the incredible sensation of being surrounded by the ocean. The interior features elegant imported Italian wood-look porcelain flooring throughout, combining durability with a sophisticated aesthetic. Vaulted ceilings fill the home with natural light while enhancing the spacious feel and showcasing the spectacular lake views. The beautifully renovated kitchen features modern finishes and Café appliances and is perfectly positioned for entertaining while enjoying the waterfront scenery. The high-end downstairs closet has been thoughtfully designed by Closet by Design, providing exceptional organization and storage. Enjoy an exceptional resort-style waterfront lifestyle with community amenities including a private sandy beach with paddleboard and kayak launch, tennis and pickleball courts, a waterfront pool overlooking the marina, a docking pavilion, beach volleyball, basketball courts, and beautifully maintained landscaping, which is currently being renovated. The marina is conveniently within walking distance and offers membership for an additional fee.
 Based on information submitted to the MLS GRID as of 2026-10-09T20:34:04.783 UTC. All data is obtained from various sources and may not have been verified by broker or MLS GRID. Supplied Open House Information is subject to change without notice. All information should be independently reviewed and verified for accuracy. Properties may or may not be listed by the office/agent presenting the information.The data relating to real estate on this Web site derive in part from the Canopy MLS IDX program. Brokers make an effort to deliver accurate information, but buyers should independently verify any information on which they will rely in a transaction. All properties are subject to prior sale, change or withdrawal. Neither Caulder Realty & Land Co. nor any listing broker shall be responsible for any typographical errors, misinformation, or misprints, and they shall be held totally harmless from any damages arising from reliance upon this data. This data is provided exclusively for consumers' personal, non-commercial use and may not be used for any purpose other than to identify prospective properties they may be interested in purchasing. © 2026 Canopy MLS.
“Listings courtesy of Canopy MLS as distributed by MLS GRID
Some IDX listings have been excluded from this website.
Digital Millennium Copyright Act