










Skip To Content

1539 Crystal Road

Charlotte, NC 28205
  • $946,000
  • STATUS: Active
  • ON SITE: 80 Days
  • ID#: 4356232
UPDATED: 49 min ago
$946,000
  • 4
    BEDS
  • 0.07
    ACRES
  • 3
    BATHS
  • 1
    1/2 BATHS
  • 2,980
    SQFT
  • $317
    $/SQFT
Neighborhood:
Type:
Townhouse
Built:
2026
County:
Area:

School Information

Elementary School:
Middle School:
High School:
Offered by Corcoran HM Properties: 704-909-5000. Copyright 2026 Canopy MLS. All rights reserved.

Description

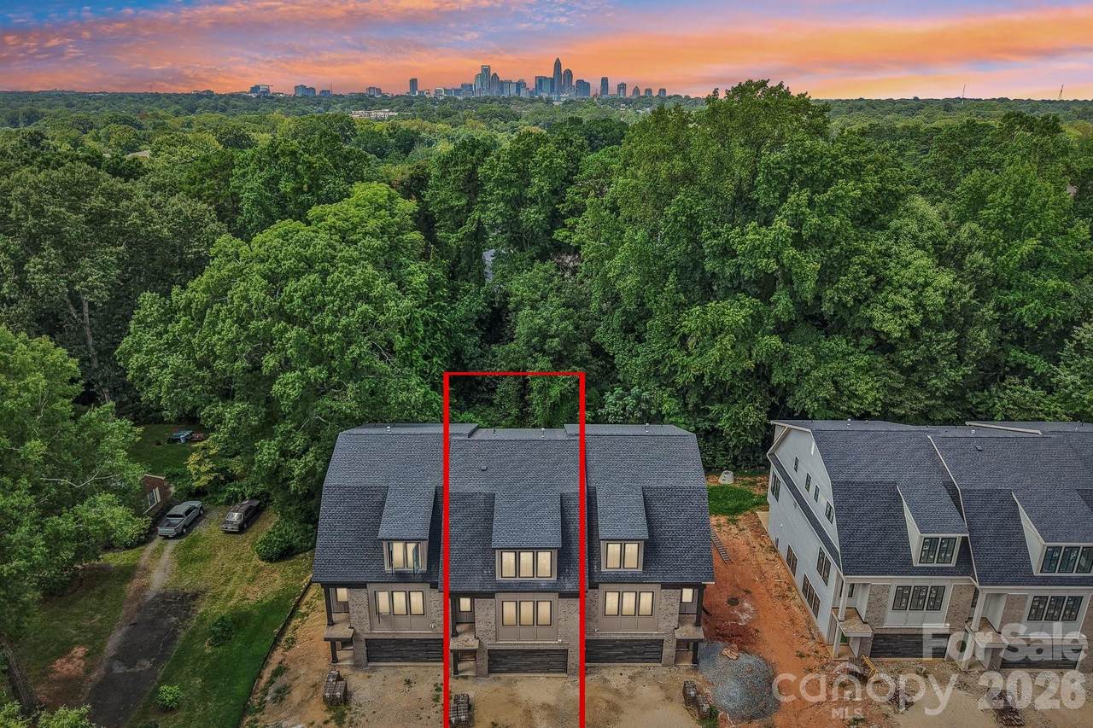
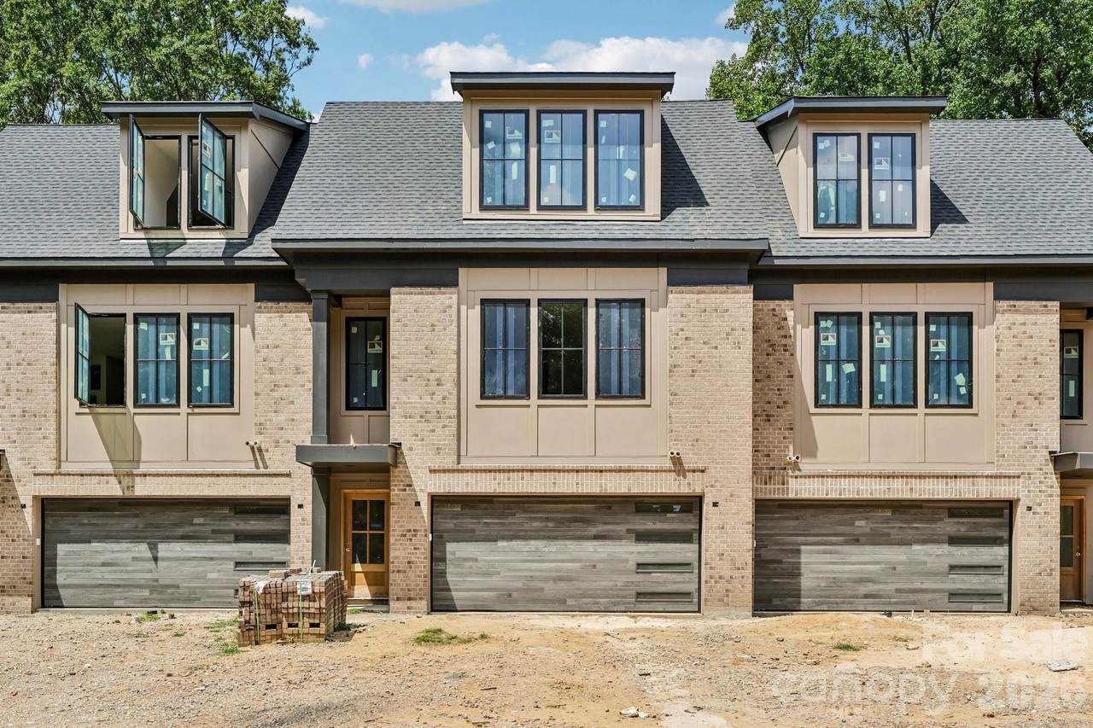
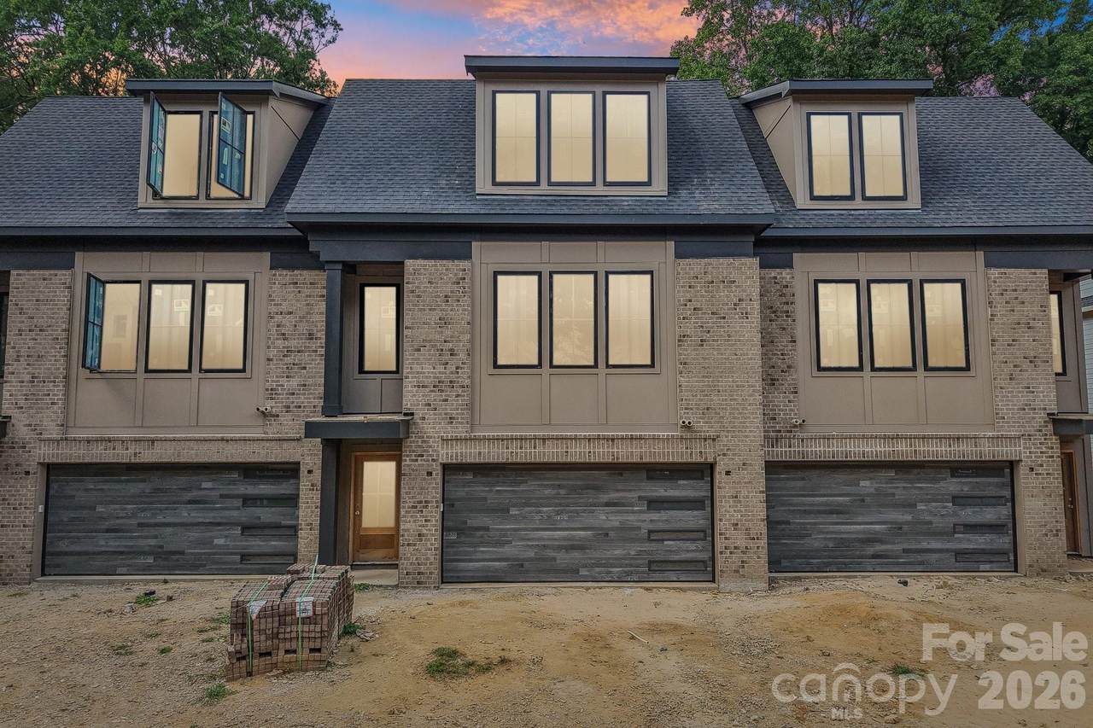
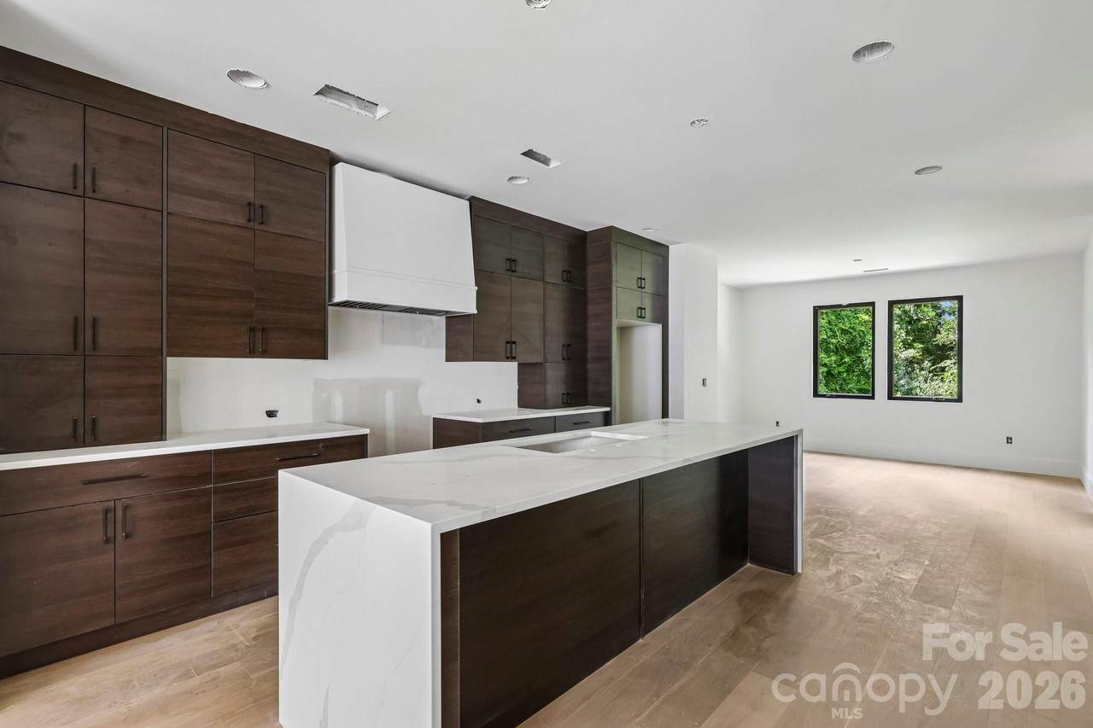
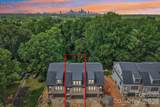
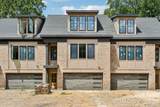
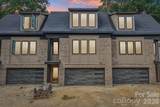
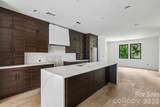
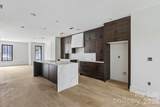
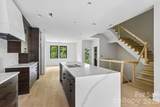
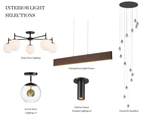
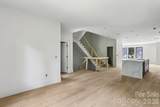
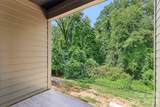
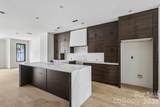
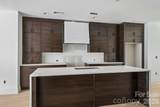
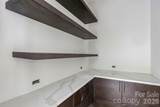
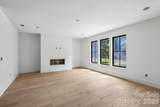
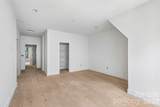
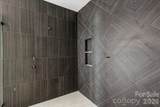
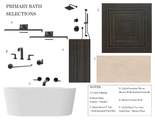
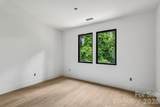
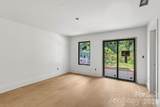
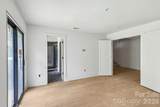
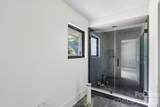
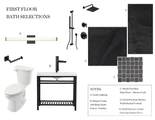
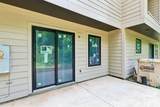
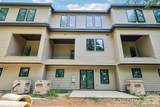
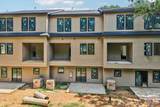
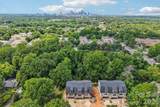
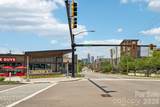
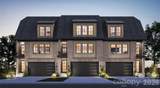
Luxury finishes, prime location! Four bedrooms, three and a half baths, two laundry areas, a true side-by-side two-car garage and just under 3,000 square feet. Not to miss the balcony and backyard - there’s room here that you simply don’t expect from townhome living. Tucked away on Crystal Road in Commonwealth, just moments from Plaza Midwood, this new construction residence brings together incredible interiors, serious space and a location that is hard to beat. The kitchen sets the tone: an oversized double-waterfall quartz island, matching quartz backsplash, Electrolux dual-fuel range and a walk-in pantry finished with cabinetry and countertops of its own. An open stairwell runs through all three levels with a beautiful chandelier, giving the home an airy, architectural feel, while the oversized Andersen windows and a covered balcony off the main living space bring the outdoors in. The first level adds another layer of flexibility with a bedroom and full bath, plus a separate laundry room, creating the option for a complete guest suite, private home office or its own tucked-away living space. Upstairs, the primary suite features two walk-in closets, a gorgeous primary bath and wet room with a fluted freestanding tub, and a dedicated laundry area within the suite make the entire floor feel considered and livable. One of only six new residences coming to Crystal Road, with completion anticipated Fall 2026 and an extended 1-3-10 builder warranty. All the benefits of new construction, tucked into one of those Commonwealth streets that feels removed from it all—until you remember Plaza Midwood is right around the corner.

Monthly Payment Calculator


MLS Grid logo Based on information submitted to the MLS GRID as of 2026-11-10T06:34:32.867 UTC. All data is obtained from various sources and may not have been verified by broker or MLS GRID. Supplied Open House Information is subject to change without notice. All information should be independently reviewed and verified for accuracy. Properties may or may not be listed by the office/agent presenting the information.The data relating to real estate on this Web site derive in part from the Canopy MLS IDX program. Brokers make an effort to deliver accurate information, but buyers should independently verify any information on which they will rely in a transaction. All properties are subject to prior sale, change or withdrawal. Neither Caulder Realty & Land Co. nor any listing broker shall be responsible for any typographical errors, misinformation, or misprints, and they shall be held totally harmless from any damages arising from reliance upon this data. This data is provided exclusively for consumers' personal, non-commercial use and may not be used for any purpose other than to identify prospective properties they may be interested in purchasing. © 2026 Canopy MLS.

“Listings courtesy of Canopy MLS as distributed by MLS GRID

Some IDX listings have been excluded from this website.

Digital Millennium Copyright Act
www.caulderrealtygroup.com/homes/180375773
Print Image

1539 Crystal Road Charlotte, NC 28205

  • Price: $946,000
  • Status: Active
  • On Site: 80 Days
  • Updated: 49 min ago
  • ID#: 4356232
4
Beds
3
Baths
1
½ Baths
0.07
Acres
2,980
SQFT
$317
$/SQFT
2026
Built
Neighborhood:
Commonwealth
County:
Mecklenburg
Area:
Charlotte
Elementary School:
Unspecified
Middle School:
Unspecified
High School:
Unspecified
Property Description
Luxury finishes, prime location! Four bedrooms, three and a half baths, two laundry areas, a true side-by-side two-car garage and just under 3,000 square feet. Not to miss the balcony and backyard - there’s room here that you simply don’t expect from townhome living. Tucked away on Crystal Road in Commonwealth, just moments from Plaza Midwood, this new construction residence brings together incredible interiors, serious space and a location that is hard to beat. The kitchen sets the tone: an oversized double-waterfall quartz island, matching quartz backsplash, Electrolux dual-fuel range and a walk-in pantry finished with cabinetry and countertops of its own. An open stairwell runs through all three levels with a beautiful chandelier, giving the home an airy, architectural feel, while the oversized Andersen windows and a covered balcony off the main living space bring the outdoors in. The first level adds another layer of flexibility with a bedroom and full bath, plus a separate laundry room, creating the option for a complete guest suite, private home office or its own tucked-away living space. Upstairs, the primary suite features two walk-in closets, a gorgeous primary bath and wet room with a fluted freestanding tub, and a dedicated laundry area within the suite make the entire floor feel considered and livable. One of only six new residences coming to Crystal Road, with completion anticipated Fall 2026 and an extended 1-3-10 builder warranty. All the benefits of new construction, tucked into one of those Commonwealth streets that feels removed from it all—until you remember Plaza Midwood is right around the corner.
Exterior Features

Carport YN No Construction Materials Brick PartialHardboard Siding Construction Type Site Built Entry Level 1 Exterior Features In-Ground IrrigationLawn MaintenanceRainwater Catchment Fencing Partial Foundation Details Slab Garage Square Footage 442 Garage YN Yes Levels Three Main Level Garage YN Yes Parking Features DrivewayAttached GarageGarage Faces FrontKeypad Entry Patio And Porch Features CoveredPatioRear Porch Road Responsibility Publicly Maintained Road Road Surface Type AsphaltPaved Roof Architectural ShingleMetal

Interior Features

Above Grade Finished Area 2980 Appliances DishwasherDisposalExhaust FanGas RangeRefrigerator with Ice MakerTankless Water Heater Basement YN No Below Grade Finished Area 0 Cooling Central AirZoned Door Features Pocket Doors Fireplace Features ElectricFamily Room Fireplace YN Yes Flooring HardwoodTile Garage Spaces 2 Heating CentralHeat PumpZoned Interior Features Attic Stairs PulldownCable PrewireEntrance FoyerKitchen IslandOpen FloorplanWalk-In Closet(s)Walk-In Pantry Laundry Features Laundry RoomLower LevelMultiple LocationsThird Level Lower Square Feet 0 Main Square Feet 699 Rooms Main (Bedroom(s)) Main (Bathroom-Full) Main (Laundry) Upper (Dining Area) Upper (Kitchen) Upper (Living Room) Upper (Bathroom-Half) Third (Primary Bedroom) Third (Bedroom(s)) Third (Bedroom(s)) Third (Bathroom-Full) Third (Bathroom-Full) Third (Laundry) Sq Ft Unheated Total 0 Sq Ft Upper 1126 Third Square Feet 1155

Property Features

Additional Parcels YN False Association Annual Expense 4020.00 Association Fee 335 Association Fee Frequency Monthly Association YN Yes Assumable YN No Auction YN No Builder Name Hallmark Building Corporation CCRSubject To Yes City Taxes Paid To Charlotte Construction Status Under Construction Hoa Subject To Required HOASubject To Dues Mandatory Land Included YN Yes Listing Terms CashConventionalFHAVA Loan Model Crystal Row New Construction YN Yes Pets Allowed Yes Property Sub Type Townhouse Proposed Completion Date 2026-10-31 Restrictions Short Term Rental Allowed Security Features Carbon Monoxide Detector(s)Smoke Detector(s) Senior Community YN No Sewer Public Sewer Special Listing Conditions Undisclosed Utilities Cable AvailableNatural GasWired Internet Available Water Source City


MLS Grid logo Based on information submitted to the MLS GRID as of 2026-11-10T06:34:32.867 UTC. All data is obtained from various sources and may not have been verified by broker or MLS GRID. Supplied Open House Information is subject to change without notice. All information should be independently reviewed and verified for accuracy. Properties may or may not be listed by the office/agent presenting the information.The data relating to real estate on this Web site derive in part from the Canopy MLS IDX program. Brokers make an effort to deliver accurate information, but buyers should independently verify any information on which they will rely in a transaction. All properties are subject to prior sale, change or withdrawal. Neither Caulder Realty & Land Co. nor any listing broker shall be responsible for any typographical errors, misinformation, or misprints, and they shall be held totally harmless from any damages arising from reliance upon this data. This data is provided exclusively for consumers' personal, non-commercial use and may not be used for any purpose other than to identify prospective properties they may be interested in purchasing. © 2026 Canopy MLS.

“Listings courtesy of Canopy MLS as distributed by MLS GRID

Some IDX listings have been excluded from this website.

Digital Millennium Copyright Act
 
https://bt-photos.global.ssl.fastly.net/cmls/1280_boomver_1_4356232-1.jpg https://bt-photos.global.ssl.fastly.net/cmls/1280_boomver_1_4356232-1.jpg https://bt-photos.global.ssl.fastly.net/cmls/1280_boomver_1_4356232-1.jpg
Logo
Caulder Realty & Land Co.
110 Bills Creek Road
Lake Lure NC, 28139
Offered by Corcoran HM Properties: 704-909-5000. Copyright 2026 Canopy MLS. All rights reserved.