


Description
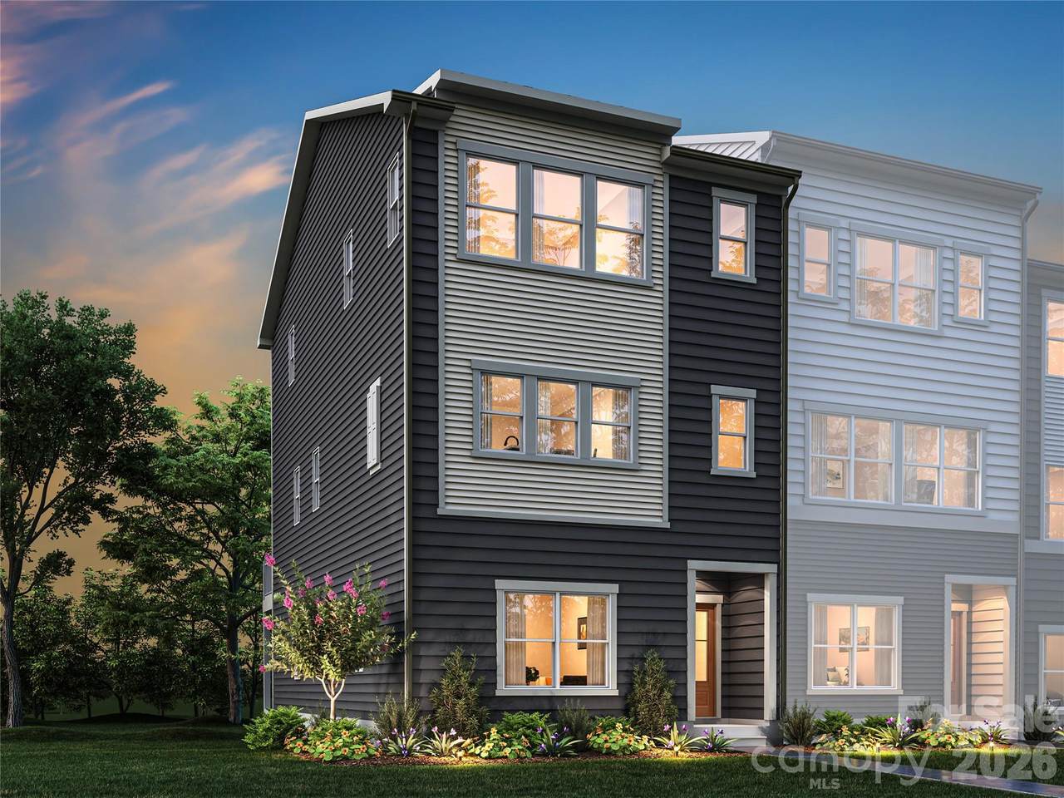
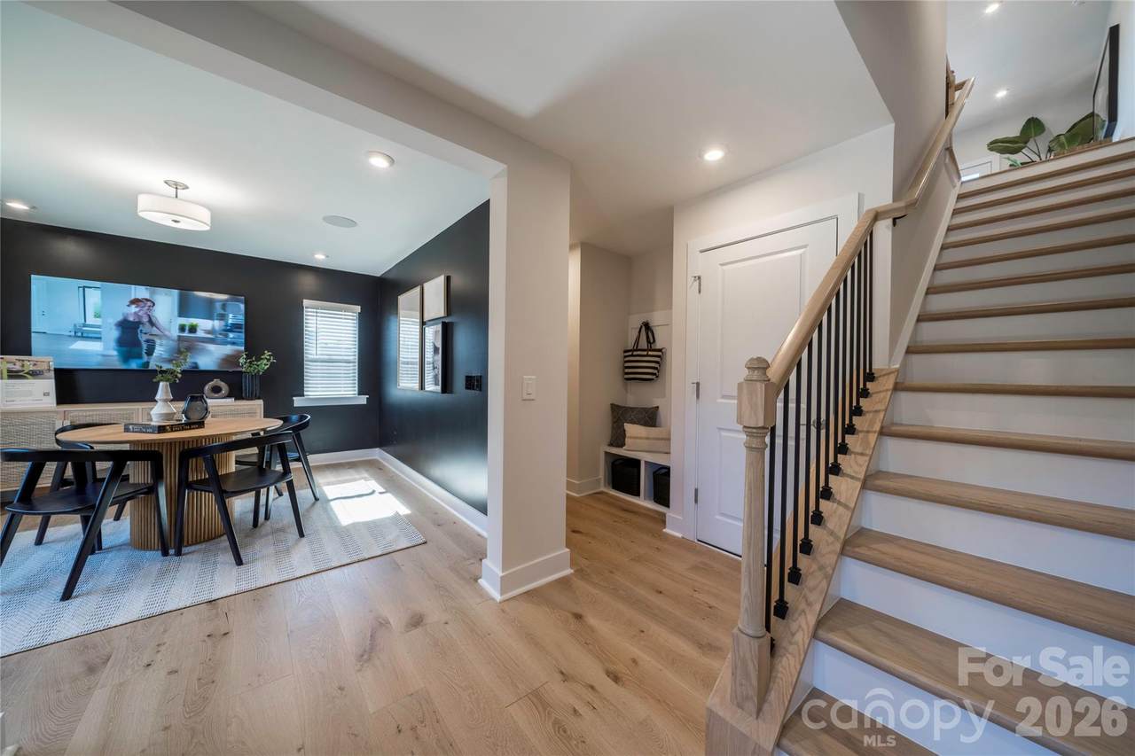
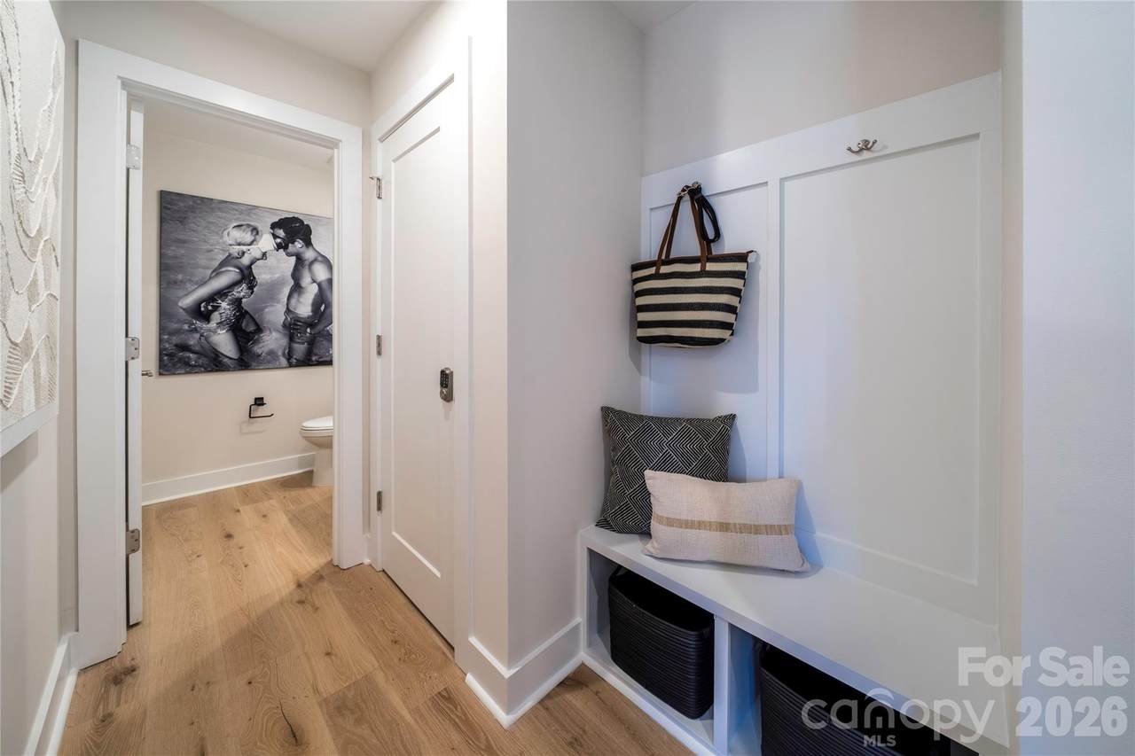
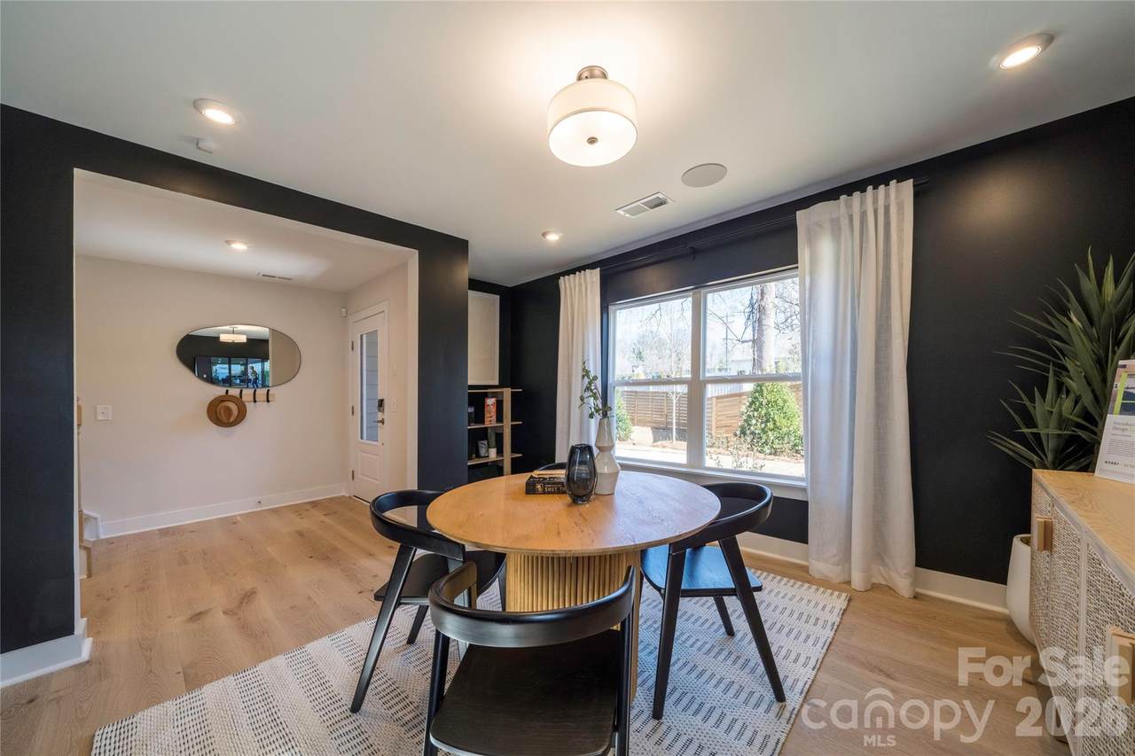
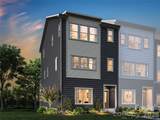
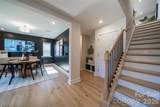
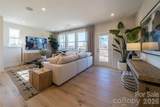
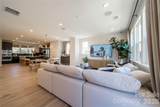
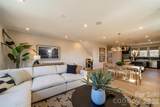
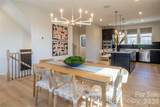
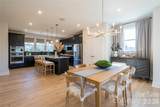
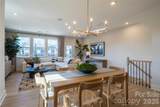
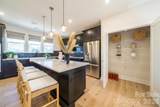
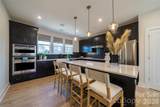
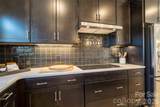
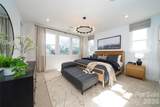
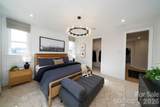
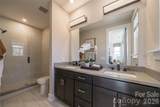
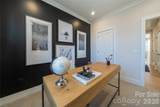
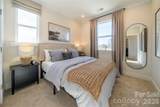
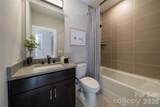
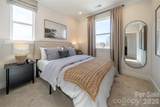
Experience the best of three-story townhome living at Context at Oakhurst, just minutes from Uptown Charlotte and the vibrant neighborhoods of Plaza Midwood, Cotswold, Wendover, and Elizabeth. This 4-bedroom, 3.5-bath Wright plan will offer a thoughtfully designed layout across three floors, beginning with a first-floor bedroom and full bathroom with tiled walls above the tub, ideal for guests or flexible living. Oak box stairs will lead you up to the heart of the home, where an open-concept second floor will center around a gourmet kitchen featuring warm brown cabinets, white quartz countertops, an upgraded walk-in pantry with built-in wood shelving, a large single bowl stainless steel sink, an Essa Touch2O faucet, an electric cooktop, and direct vent, with the living room flowing seamlessly to your outdoor living space above. On the third floor, the primary suite will feature a dual vanity bathroom with a tiled walk-in shower, while the secondary bedroom will offer its own bathroom with tiled walls above the tub, and all bathrooms throughout the home will carry the same warm brown cabinets and white quartz countertops. A two-bay rear-load garage completes the footprint. Your new home at Context at Oakhurst will be ready this December.
-
4BEDS
-
0.02ACRES
-
3BATHS
-
11/2 BATHS
-
1,991SQFT
-
$257$/SQFT
School Information
Description
Experience the best of three-story townhome living at Context at Oakhurst, just minutes from Uptown Charlotte and the vibrant neighborhoods of Plaza Midwood, Cotswold, Wendover, and Elizabeth. This 4-bedroom, 3.5-bath Wright plan will offer a thoughtfully designed layout across three floors, beginning with a first-floor bedroom and full bathroom with tiled walls above the tub, ideal for guests or flexible living. Oak box stairs will lead you up to the heart of the home, where an open-concept second floor will center around a gourmet kitchen featuring warm brown cabinets, white quartz countertops, an upgraded walk-in pantry with built-in wood shelving, a large single bowl stainless steel sink, an Essa Touch2O faucet, an electric cooktop, and direct vent, with the living room flowing seamlessly to your outdoor living space above. On the third floor, the primary suite will feature a dual vanity bathroom with a tiled walk-in shower, while the secondary bedroom will offer its own bathroom with tiled walls above the tub, and all bathrooms throughout the home will carry the same warm brown cabinets and white quartz countertops. A two-bay rear-load garage completes the footprint. Your new home at Context at Oakhurst will be ready this December.
 Based on information submitted to the MLS GRID as of 2026-11-16T11:34:08.343 UTC. All data is obtained from various sources and may not have been verified by broker or MLS GRID. Supplied Open House Information is subject to change without notice. All information should be independently reviewed and verified for accuracy. Properties may or may not be listed by the office/agent presenting the information.The data relating to real estate on this Web site derive in part from the Canopy MLS IDX program. Brokers make an effort to deliver accurate information, but buyers should independently verify any information on which they will rely in a transaction. All properties are subject to prior sale, change or withdrawal. Neither Caulder Realty & Land Co. nor any listing broker shall be responsible for any typographical errors, misinformation, or misprints, and they shall be held totally harmless from any damages arising from reliance upon this data. This data is provided exclusively for consumers' personal, non-commercial use and may not be used for any purpose other than to identify prospective properties they may be interested in purchasing. © 2026 Canopy MLS.
“Listings courtesy of Canopy MLS as distributed by MLS GRID
Some IDX listings have been excluded from this website.
Digital Millennium Copyright Act