


















Skip To Content

130 Cherokee Road , #406

Charlotte, NC 28207
  • $5,100,000
  • STATUS: Active
  • ON SITE: 29 Days
  • ID#: 4423452
UPDATED: 39 min ago
$5,100,000
  • 4
    BEDS
  • N/A
    ACRES
  • 4
    BATHS
  • 1
    1/2 BATHS
  • 4,562
    SQFT
  • $1,118
    $/SQFT
Neighborhood:
Type:
Condo
Built:
2024
County:
Area:

School Information

Elementary School:
Middle School:
High School:
Offered by Dickens Mitchener & Associates Inc: 704-342-1000. Copyright 2026 Canopy MLS. All rights reserved.

Description

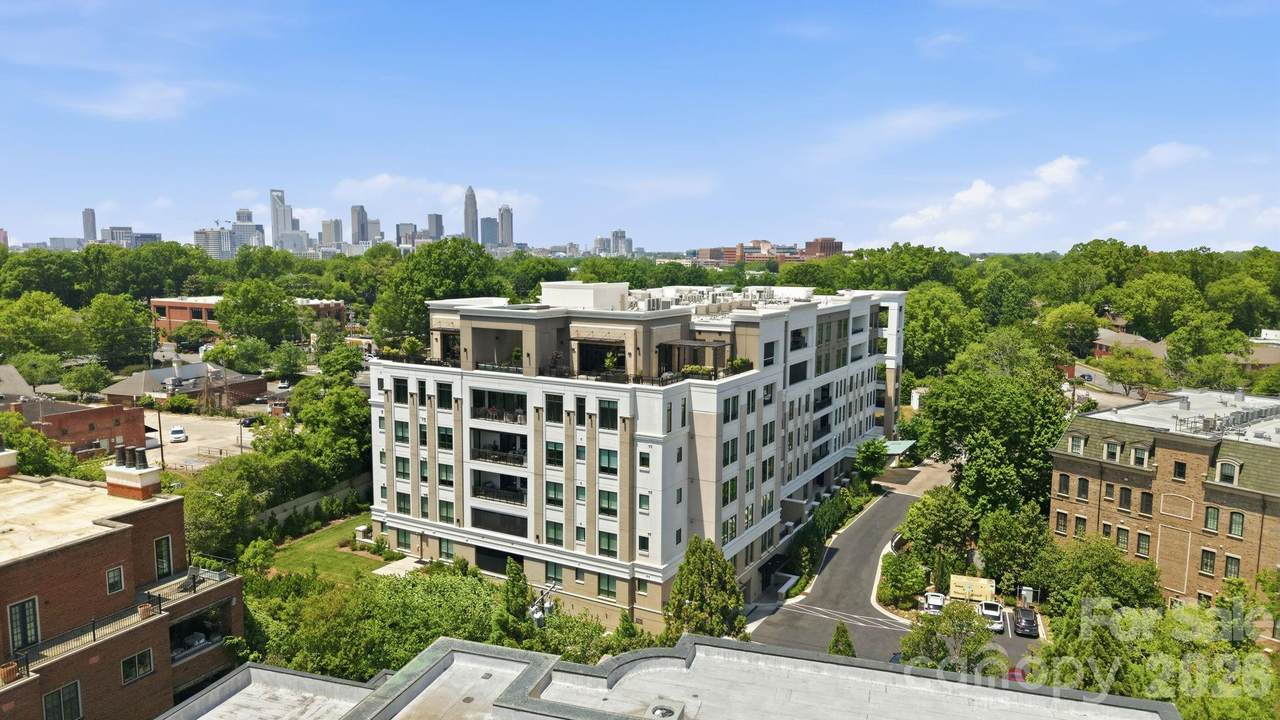
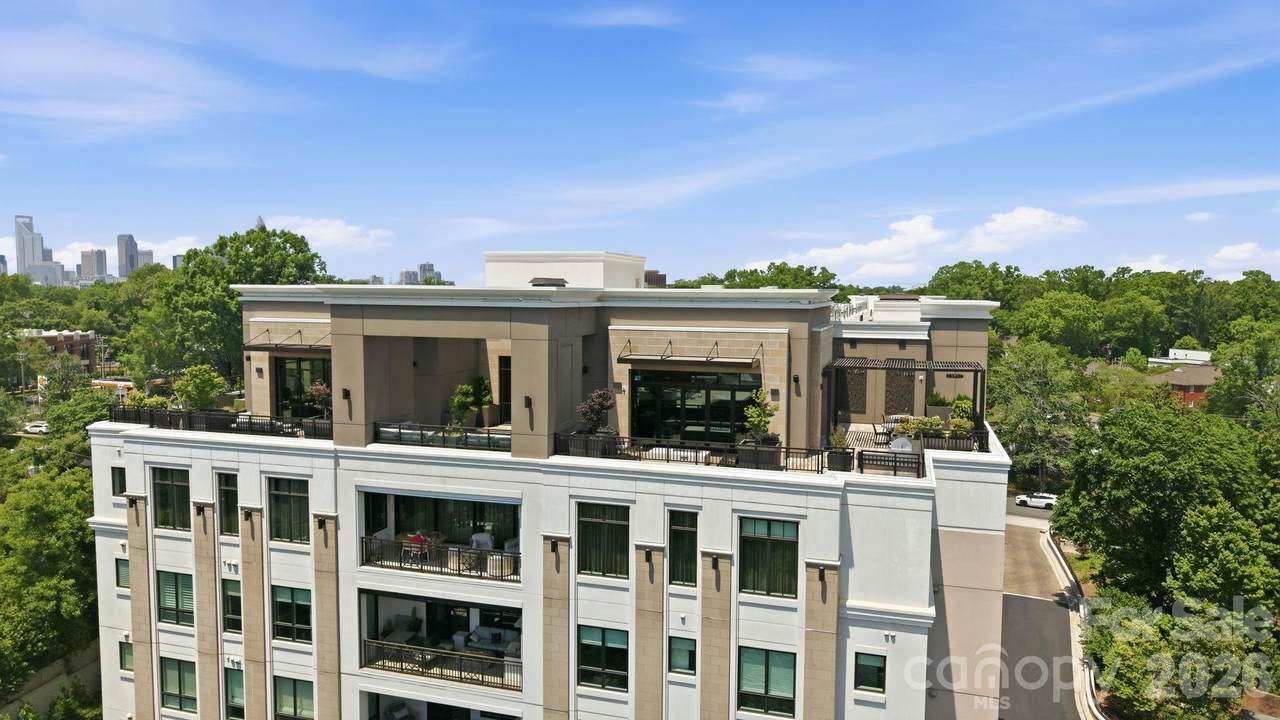
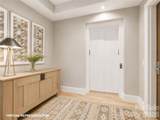
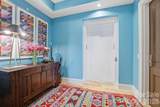
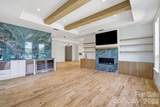
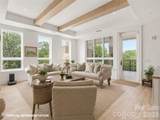
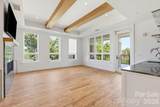
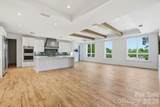
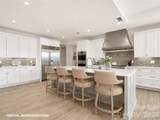
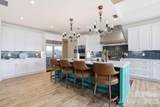
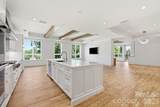
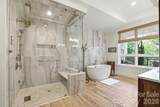
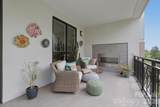
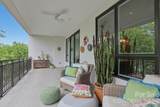
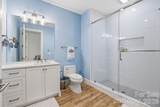
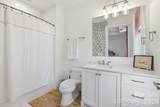
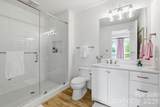
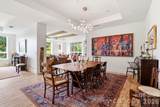
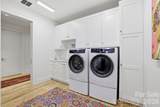
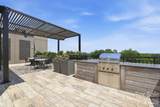
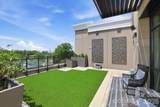
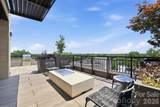
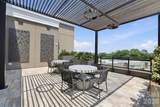
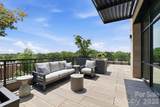
An exceptionally rare opportunity in EASTOVER, this remarkable 4,500+ SF residence offers a level of space seldom found in luxury condominium living. Combining the scale and privacy of a gracious home with the ease and service of an exclusive residential setting, it is a sophisticated retreat defined by relaxed luxury, timeless elegance and effortless style. Beautifully proportioned, light-filled interiors feature walls of oversized windows, expansive living and entertaining spaces, a handsome wood-beamed family room with fireplace, and 4 ensuite bedrooms, 4 full baths and a powder room. Generous walk-in closets and abundant storage provide the comfort and practicality of a substantial home. Two expansive terraces create exceptional outdoor living, including a covered terrace with its own fireplace—an inviting setting for morning coffee, intimate dinners or evenings with friends while enjoying sweeping views toward Uptown Charlotte. The beautifully appointed chef’s kitchen features custom cabinetry and premier Sub-Zero, Wolf and Cove appliances. The spacious owner’s suite is a private sanctuary with a spa-inspired bath featuring heated floors, steam shower, freestanding soaking tub and generous closet space. A full-service lifestyle includes concierge service, secure building access, elegant club room, fitness center and rooftop terrace with fire pit, outdoor kitchen and sophisticated gathering spaces. Deeded parking and pet-friendly living complete this exceptional offering. For the discerning buyer who wants generous space without sacrificing luxury, privacy or location, residences of this scale are exceedingly difficult to find. A distinctive opportunity to enjoy the best of Eastover with the ease of refined, lock-and-leave living.

Monthly Payment Calculator


MLS Grid logo Based on information submitted to the MLS GRID as of 2026-10-10T12:34:01.227 UTC. All data is obtained from various sources and may not have been verified by broker or MLS GRID. Supplied Open House Information is subject to change without notice. All information should be independently reviewed and verified for accuracy. Properties may or may not be listed by the office/agent presenting the information.The data relating to real estate on this Web site derive in part from the Canopy MLS IDX program. Brokers make an effort to deliver accurate information, but buyers should independently verify any information on which they will rely in a transaction. All properties are subject to prior sale, change or withdrawal. Neither Caulder Realty & Land Co. nor any listing broker shall be responsible for any typographical errors, misinformation, or misprints, and they shall be held totally harmless from any damages arising from reliance upon this data. This data is provided exclusively for consumers' personal, non-commercial use and may not be used for any purpose other than to identify prospective properties they may be interested in purchasing. © 2026 Canopy MLS.

“Listings courtesy of Canopy MLS as distributed by MLS GRID

Some IDX listings have been excluded from this website.

Digital Millennium Copyright Act
www.caulderrealtygroup.com/homes/181072293
Print Image

130 Cherokee Road , #406 Charlotte, NC 28207

  • Price: $5,100,000
  • Status: Active
  • On Site: 29 Days
  • Updated: 39 min ago
  • ID#: 4423452
4
Beds
4
Baths
1
½ Baths
N/A
Acres
4,562
SQFT
$1,118
$/SQFT
2024
Built
Neighborhood:
Eastover
County:
Mecklenburg
Area:
Charlotte
Elementary School:
Eastover
Middle School:
Sedgefield
High School:
Myers Park
Property Description
An exceptionally rare opportunity in EASTOVER, this remarkable 4,500+ SF residence offers a level of space seldom found in luxury condominium living. Combining the scale and privacy of a gracious home with the ease and service of an exclusive residential setting, it is a sophisticated retreat defined by relaxed luxury, timeless elegance and effortless style. Beautifully proportioned, light-filled interiors feature walls of oversized windows, expansive living and entertaining spaces, a handsome wood-beamed family room with fireplace, and 4 ensuite bedrooms, 4 full baths and a powder room. Generous walk-in closets and abundant storage provide the comfort and practicality of a substantial home. Two expansive terraces create exceptional outdoor living, including a covered terrace with its own fireplace—an inviting setting for morning coffee, intimate dinners or evenings with friends while enjoying sweeping views toward Uptown Charlotte. The beautifully appointed chef’s kitchen features custom cabinetry and premier Sub-Zero, Wolf and Cove appliances. The spacious owner’s suite is a private sanctuary with a spa-inspired bath featuring heated floors, steam shower, freestanding soaking tub and generous closet space. A full-service lifestyle includes concierge service, secure building access, elegant club room, fitness center and rooftop terrace with fire pit, outdoor kitchen and sophisticated gathering spaces. Deeded parking and pet-friendly living complete this exceptional offering. For the discerning buyer who wants generous space without sacrificing luxury, privacy or location, residences of this scale are exceedingly difficult to find. A distinctive opportunity to enjoy the best of Eastover with the ease of refined, lock-and-leave living.
Exterior Features

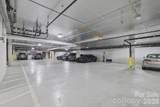
Carport YN No Construction Materials Stone Veneer Construction Type Site Built Entry Level 4 Exterior Features ElevatorFire PitGas GrillIn-Ground IrrigationLawn MaintenancePorte-cochereRooftop TerraceStorageOther - See Remarks Foundation Details BasementSlab Garage YN Yes Levels 5 Story or more Lot Features End UnitWoodedViews Main Level Garage YN Yes Parking Features AssignedElectric GateParking GarageParking LotParking Space(s) Patio And Porch Features CoveredOther - See Remarks Road Responsibility Publicly Maintained Road Road Surface Type ConcretePaved Roof Flat Window Features Insulated Window(s)

Interior Features

Above Grade Finished Area 4562 Appliances DishwasherDisposalDryerElectric OvenElectric Water HeaterExhaust FanExhaust HoodGas RangeRefrigeratorWall OvenWasher Basement Basement Garage DoorWalk-Out AccessOther Basement YN Yes Below Grade Finished Area 0 Cooling Central Air Door Features Insulated Door(s) Fireplace Features Family RoomGas LogOutside Fireplace YN Yes Flooring Tile Garage Spaces 2 Heating Heat Pump Interior Features Breakfast BarBuilt-in FeaturesCable PrewireElevatorEntrance FoyerGarden TubKitchen IslandOpen FloorplanSplit BedroomStorageWalk-In Closet(s)Walk-In PantryWet Bar Laundry Features Utility RoomLaundry RoomMain LevelSink Lower Square Feet 0 Main Square Feet 4562 Rooms Main (Primary Bedroom) Main (Bedroom(s)) Main (Bedroom(s)) Main (Bedroom(s)) Main (Bathroom-Full) Main (Bathroom-Full) Main (Bathroom-Full) Main (Bathroom-Full) Main (Bathroom-Half) Main (Kitchen) Main (Dining Room) Main (Bar/Entertainment) Main (Great Room) Main (Family Room) Main (Library) Main (Laundry) Sq Ft Unheated Main 600 Sq Ft Unheated Total 600 Sq Ft Upper 0 Third Square Feet 0

Property Features

Accessibility Features ElevatorExterior Curb CutsHandicap ParkingMobility Friendly FlooringZero-Grade Entry Additional Parcels YN False Association Annual Expense 25800.00 Association Fee 2150 Association Fee Frequency Monthly Association Name First Services Residential Association YN Yes Assumable YN No Auction YN No Builder Name Lutgert Development CCRSubject To Yes City Taxes Paid To Charlotte Community Features Dog ParkElevatorFitness CenterRooftop TerraceSidewalks Complex Name The Regent At Eastover Hoa Subject To Required HOASubject To Dues Mandatory Land Included YN No New Construction YN No Pets Allowed Yes Property Sub Type Condominium Security Features Carbon Monoxide Detector(s)Fire Sprinkler SystemSecurity ServiceSmoke Detector(s) Senior Community YN No Sewer Public Sewer Special Listing Conditions None View CityYear Round Water Source City


MLS Grid logo Based on information submitted to the MLS GRID as of 2026-10-10T12:34:01.227 UTC. All data is obtained from various sources and may not have been verified by broker or MLS GRID. Supplied Open House Information is subject to change without notice. All information should be independently reviewed and verified for accuracy. Properties may or may not be listed by the office/agent presenting the information.The data relating to real estate on this Web site derive in part from the Canopy MLS IDX program. Brokers make an effort to deliver accurate information, but buyers should independently verify any information on which they will rely in a transaction. All properties are subject to prior sale, change or withdrawal. Neither Caulder Realty & Land Co. nor any listing broker shall be responsible for any typographical errors, misinformation, or misprints, and they shall be held totally harmless from any damages arising from reliance upon this data. This data is provided exclusively for consumers' personal, non-commercial use and may not be used for any purpose other than to identify prospective properties they may be interested in purchasing. © 2026 Canopy MLS.

“Listings courtesy of Canopy MLS as distributed by MLS GRID

Some IDX listings have been excluded from this website.

Digital Millennium Copyright Act
 
https://bt-photos.global.ssl.fastly.net/cmls/1280_boomver_1_4423452-1.jpg https://bt-photos.global.ssl.fastly.net/cmls/1280_boomver_1_4423452-1.jpg https://bt-photos.global.ssl.fastly.net/cmls/1280_boomver_1_4423452-1.jpg
Logo
Caulder Realty & Land Co.
110 Bills Creek Road
Lake Lure NC, 28139
Offered by Dickens Mitchener & Associates Inc: 704-342-1000. Copyright 2026 Canopy MLS. All rights reserved.